Shop and Workshop Builders in Bozeman, MT
Heated, insulated working buildings with the ceiling height, the power and the floor you actually need. A shop is a garage that has to stay warm and take abuse, and those two things change nearly every spec.
No obligation. Every estimate starts with a walkthrough of the lot, the access and where the building can actually sit.
 Gallatin County, MT
The build
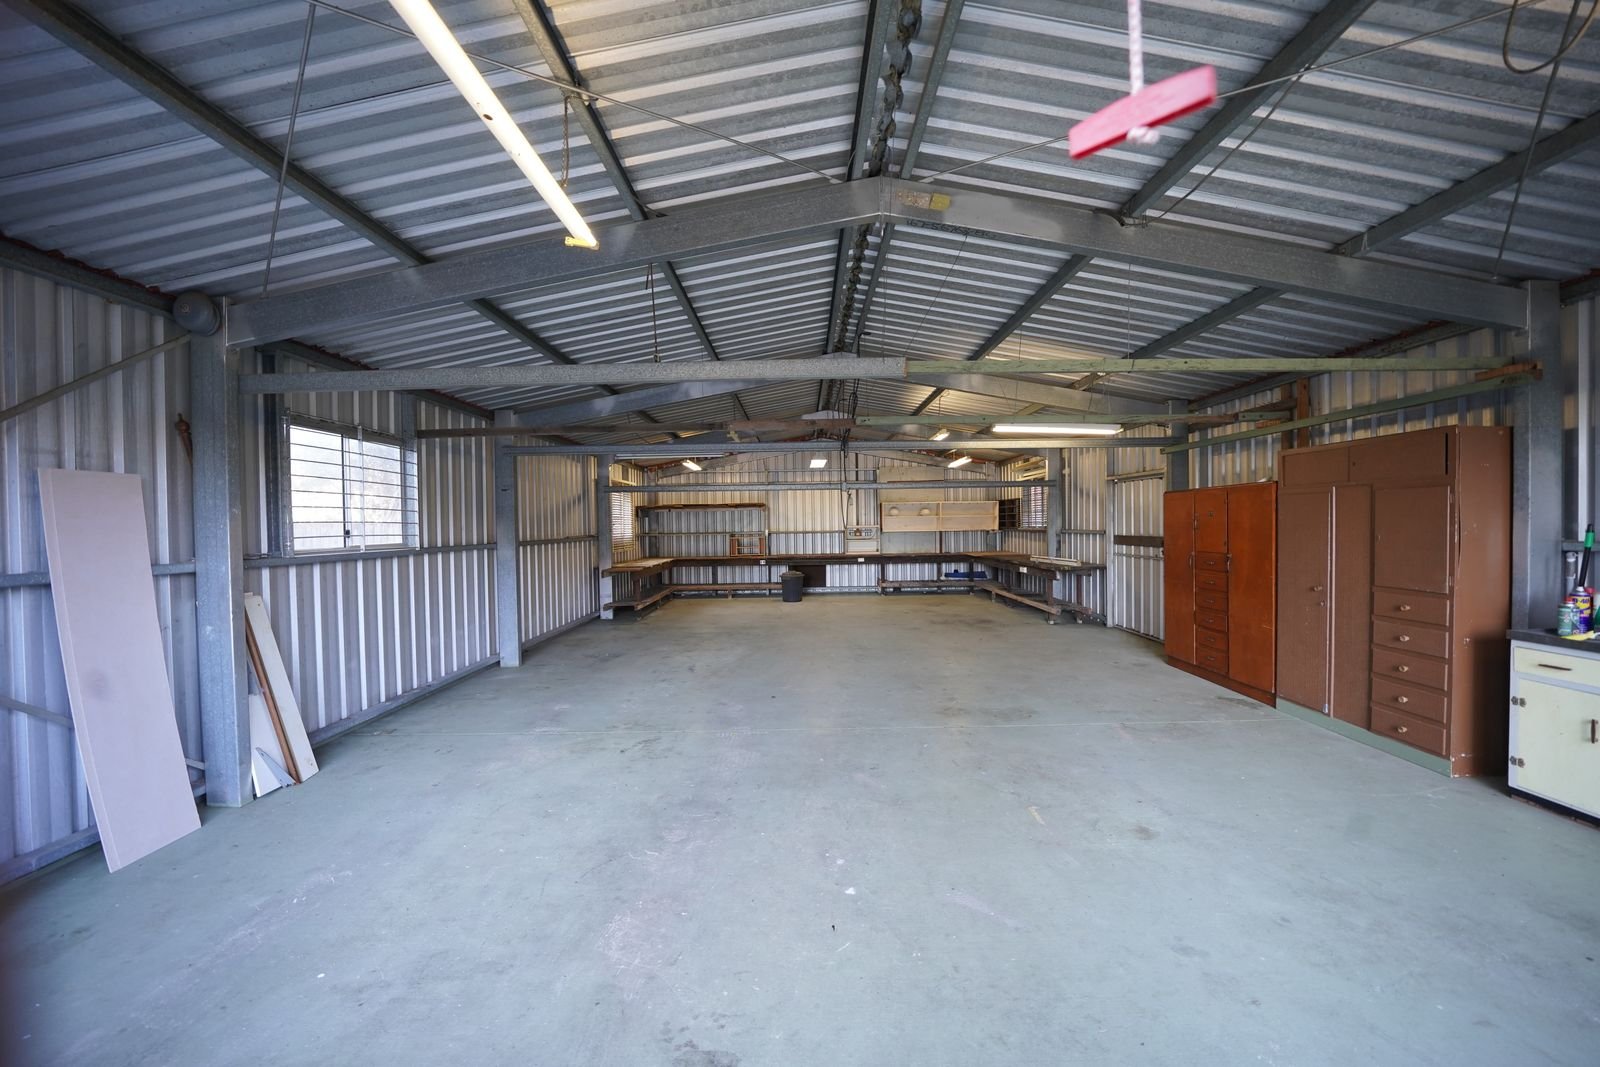
What separates a shop from a garage
Heat, height, power and floor. Change any one of those and the whole building changes with it.
People use the words interchangeably and then get a building that disappoints them. A garage stores vehicles. A shop is a room you spend hours in, in February, with the door shut, running tools that pull real current.
Heat is the first divergence. Keeping a building at 60 degrees through a Bozeman winter is an envelope problem before it is a heater problem, which means the slab gets insulated underneath and at the perimeter, the walls and ceiling get built to hold insulation properly, and the overhead door becomes a significant part of the heat loss rather than an afterthought.
Height is the second. A 9 foot wall is fine for parking and cramped for working. Twelve feet gives you wall storage above the bench, room for a lift in a lot of cases, and space for a mezzanine later. Sixteen feet is what you need for a two-post lift with a truck on it.
Then the floor. A shop slab takes point loads from jacks and stands, gets solvents on it, and often wants a drain. It is thicker than a garage slab, and if in-floor heat is going in, the loop has to be laid before the pour, which makes it a design decision rather than an upgrade.
Included
What a shop build includes
Built to hold heat
Insulated slab edge and under-slab foam where in-floor heat is going in, wall and ceiling assemblies detailed for insulation continuity, and an insulated overhead door rather than a bare panel one.
Service sized for tools
A sub-panel sized for what you will actually run, dedicated circuits for compressor and welder, generous outlet spacing at bench height, and lighting laid out for the bench rather than the middle of the floor.
Thicker, and planned
A reinforced slab specified for point loads, with the in-floor heat loop, any floor drain and the drain routing set before the pour rather than cut in afterwards.
Heat
In-floor heat is decided before the concrete, not after
Radiant in-floor heat is the right answer for most working shops in this climate. It heats the mass you stand on, it does not blow dust around, and it recovers quickly after the overhead door has been open.
It is also the single most order-dependent decision in the whole build. The loop is stapled to insulation and tied into the mesh before the pour. Once the slab is down, the option is gone, and the alternative is a unit heater hanging from the ceiling that blows warm air at your head while your feet stay cold.
Under-slab insulation matters as much as the loop. Heating a slab that sits directly on Gallatin Valley gravel means heating the gravel too. Rigid foam under the slab and at the perimeter is what makes the system economical to run.
If in-floor heat is out of budget now, say so and we will still insulate under the slab and sleeve the loop route, which keeps the door open at a fraction of the cost of retrofitting.
Specifications reflect how we build working shops in this valley. Snow load comes from the site coordinates, not from the town name.
Process
How a shop project runs
What goes in it
Lift, welder, compressor, woodworking, vehicle storage. This sets height, power and slab before anything else.
Site and jurisdiction
Where it can sit, and whether the parcel is city, county zoning district, or unzoned county ground.
Heat and envelope decisions
In-floor loop or unit heater, insulation strategy, door type. Decided now because concrete comes early.
Design and engineering
Plans, truss package to site snow load, electrical layout, slab spec.
Permits
Building permit inside a city, land use permit inside a county zoning district.
Build
Excavate, insulate, lay the loop, pour, frame, roof, envelope, doors, electrical, heat commissioning.
Before you commit
What people wish they had done differently
They built it too short. Height is cheap during framing and impossible afterwards. The extra three feet of wall on a 30 by 40 building is a small percentage of the total and it is the change people mention most often.
They under-sized the power. A 60 amp feed is fine until a welder and a compressor want to run at the same time. Sizing the feed and the trench once is much cheaper than doing it twice.
They skipped under-slab insulation. It looks like an easy saving on a spreadsheet and it shows up on every heating bill for the life of the building.
They put the door on the wrong wall. Door placement decides the turning circle outside as much as the layout inside, and on a tight lot the approach is often what dictates it. That is a walkthrough conversation, not a plan-view one.
Cost
Price a shop with the height and heat you actually want
The shop calculator handles wall height, in-floor heat, slab thickness and electrical service separately, because those are the four things that move the number.
Questions
About shops & workshops
What does a shop cost compared with a plain garage?
A working shop finish with in-floor heat runs $108 to $158 per square foot. An unheated garage shell is $48 to $70. The gap is the envelope, the slab and the mechanical work, not the framing.
On a 30 by 40 building that is roughly $130,000 to $190,000 for a heated shop against $58,000 to $84,000 for a shell of the same size.
How tall does the shop need to be for a two-post lift?
Most two-post lifts want 12 feet of clear ceiling as a minimum, and 14 to 16 feet if you want to raise a pickup or a van to full height and still walk under it. Check the specific lift you plan to buy before framing, because the difference between 12 and 14 feet is a decision made once.
Remember the clear height is under the trusses, not to the peak.
Is in-floor heat worth it here?
In a building you work in through the winter, usually yes. It heats the slab you stand on, it is quiet, and it does not stir up dust the way forced air does. The running cost depends almost entirely on whether there is foam under the slab.
For a building you use occasionally, a well-insulated envelope with a unit heater is often the better value.
Can I put a bathroom in the shop?
Technically yes, and it changes the permitting. On city sewer it is a plumbing permit and a connection. On a septic system it means the existing system has to have capacity for the additional fixtures, which is a Gallatin City-County Health Department question rather than a builder question. Source: Gallatin City-County Health Department.
Raise it early, because it can affect where the building sits relative to the drainfield.
Do I need a permit for a shop in unincorporated Gallatin County?
If it is genuinely a private storage or garage structure for your own use, the state building code exempts it and Gallatin County does not run its own certified program. If the parcel is inside a county zoning district you still need a land use permit before you build.
The exemption is written around the owner's own use. A shop that is part of a business does not qualify, and that distinction is worth getting right before you build rather than after. Sources: MCA 50-60-102, Montana list of certified local code programs.
Post-frame or stick-framed for a shop?
Post-frame gets more efficient the wider the clear span and the plainer the finish. Stick framing on a frost wall is generally the better building when the shop is heated, finished and sits close to a house it should visually match.
We build both. See pole barn garages for where post-frame wins.
Related
Other buildings people compare this with
Pole Barn Garages
Post-frame buildings for larger clear spans on acreage, where a stick-framed garage costs more than it needs to.
What is involved →Detached Garages
Two, three and four-car detached garages built on their own footings, sized to the lot and the setbacks rather than to a catalogue.
What is involved →Garage Slabs & Concrete
Footings, frost walls, slabs and aprons. The part of the build that is impossible to fix later.
What is involved →Next step
Send us the site, not just the size
An address and a rough footprint is enough to start. What the ground and the jurisdiction allow is usually the part that decides the project.