Detached Garage Builder in Bozeman, MT
Custom detached garages, shops and RV garages across the Gallatin Valley. Built on 36 inch frost footings, engineered for a 46 psf ground snow load, and permitted through whichever jurisdiction your parcel actually sits in.
No obligation. Every estimate starts with a walkthrough of the lot, the access and where the building can actually sit.
 Bozeman, Montana
36 inch footings as standard
Bozeman requires footings 36 inches below grade on a single-storey building, 48 inches under two storeys. A garage priced off a national cost calculator has almost never accounted for that.
46 psf ground, 41 psf roof
Those are the design loads the City of Bozeman publishes. Go up in elevation and they climb fast, which is why we pull a site value instead of reusing the valley number.
City, county and district
Bozeman inspects. Unincorporated Gallatin County does not, but its zoning districts still require a land use permit. Knowing which one applies changes both the schedule and the price.
What we do
A detached garage is a small building with a full building’s problems
Foundations, snow load, drainage, power and a door big enough for what you own. None of it gets easier because the building is small.
Most people come to us with a size in mind and a photo on their phone. That is a fine place to start, but it is rarely where the project ends, because the lot usually has an opinion. Where the building can sit is decided by setbacks, the septic drainfield and its replacement area, the approach off the road, and where water goes when the snow comes off the roof.
So the first conversation is about the site rather than the building. We walk it, look at grade and access, find out what the utilities do, and work out what the jurisdiction is going to want. Then we talk about the garage.
What we build is site-built, not delivered. That matters here because the two things that most often go wrong in this valley are foundation depth and roof structure, and both are decided in design, before anyone picks a siding colour. Inside Bozeman a site-specific geotechnical report is required at permit application, with a final observation report before the footing inspection. It is a real line item and it belongs in your budget from the start, not as a surprise after design.
We will also tell you when a project does not pencil. Not every lot has room for the building somebody wants, and finding that out at the walkthrough costs nothing. Finding it out after plans are drawn costs money.
What we build
Eight kinds of building, one set of standards
A shop and a two-car garage are not the same project. They differ in span, in door height, in heat, in slab thickness and in what the code asks of them.
Detached Garages
Two, three and four-car detached garages built on their own footings, sized to the lot and the setbacks rather than to a catalogue.
What is involved →Shops & Workshops
Heated, insulated working buildings with the ceiling height, power and floor drainage that real work needs.
What is involved →RV Garages
Tall-door buildings sized around the vehicle you actually own, with the door height and approach worked out before framing.
What is involved →Garage With Loft
Storage or bonus space over the bays. A different roof, a different stair and a different structure from a single-storey build.
What is involved →Garage Apartment (ADU)
A dwelling above the garage. Different permit path, different code, and the one build here where the rules changed recently.
What is involved →Pole Barn Garages
Post-frame buildings for larger clear spans on acreage, where a stick-framed garage costs more than it needs to.
What is involved →Garage Slabs & Concrete
Footings, frost walls, slabs and aprons. The part of the build that is impossible to fix later.
What is involved →Garage Demolition & Rebuild
Taking down a failing garage and rebuilding on the same footprint, including what to do about the old slab.
What is involved →How it runs
Six stages, and you know the cost before the third one
Site walkthrough
We look at grade, access, drainage, the septic field and where the building can legally sit. No charge, and no drawings yet.
Jurisdiction check
City, county zoning district, or neither. This sets the permit path, the review time and part of the budget.
Range and scope
A written cost range with the finish level, door sizes and slab spec spelled out, so you are comparing like with like.
Design and engineering
Plans, truss engineering and, inside Bozeman, the geotechnical report the city requires at application.
Permits and approvals
Building permit, land use permit, Certificate of Appropriateness in the conservation overlay, whichever apply.
Build and inspections
Excavation, footings, slab, frame, roof, envelope, doors and final. Inspections are booked around the pour schedule, not after it.
Before you go further
Get a range before you get a drawing
The calculators use the same numbers we quote from. They will not replace a walkthrough, but they will tell you inside two minutes whether the building you have in mind is in the budget you have in mind.
The numbers behind the design
What the code asks for in Bozeman
These are the published design criteria for construction inside city limits. They are the reason a Montana garage costs more than the same drawing built in a milder place.
Published by the City of Bozeman and valid inside city limits. Source: City of Bozeman design criteria. Outside the city these are useful reference points, not the governing values. Confirm current figures with the building department before you design around them.
Snow load is an elevation problem, not a town problem
Ground snow load in this part of Montana climbs steeply with elevation, and the state's own station data makes the point better than any adjective could. Bozeman's MSU station sits at 4,913 feet with 42.3 psf. The Bozeman 12 NE station is about 1,000 feet higher and reads 95.7 psf. West Yellowstone, at 6,659 feet, is 135.0 psf.
A roof designed for the valley floor is not a roof for a bench site or a canyon site. We pull a value for the coordinates rather than reusing a town number, then design the trusses to it.
Station values from Snow Loads for Structural Design in Montana, rev. 2004 (MSU Civil Engineering with Montana ASCE). They are research figures tied to a weather station, not an adopted design load for your parcel. For a site value, run the coordinates through the Montana ground snow load finder (MSU). Montana also sets a floor of 30 psf design roof snow load after reductions.
Permits
Who actually has jurisdiction over your garage
This is the single most misreported thing about building a garage in Gallatin County, and it changes the project by thousands of dollars and several weeks.
Montana runs building code enforcement through certified local programs. Where a city has one, the city inspects. Everywhere else the State Building Codes Bureau has jurisdiction, and the state code exempts private garages and private storage structures of any size used only for the owner's own use, along with farm and ranch buildings.
No building permit does not mean no rules. A private garage on unincorporated county ground still has to satisfy the zoning district it sits in, if there is one, plus septic and well separation, floodplain rules, and a driveway approach permit where a county road is involved. The exemption is also written around the owner's own use. Build the same structure as part of a business, or put a dwelling above it, and the exemption stops applying.
Jurisdiction list from Montana list of certified local code programs; exemption language from MCA 50-60-102 and Montana building permit exemptions. Certification applies inside city limits only.
Bozeman rewrote its development code. The new Unified Development Code took effect on 1 February 2026 and replaced both the code text and the zoning map. Setback tables published before that date, including ones still sitting on competitor sites, describe districts the city no longer uses. We read the current code against your parcel rather than repeating an old table. Source: City of Bozeman, Unified Development Code adoption.
Recent work and process
What the stages actually look like
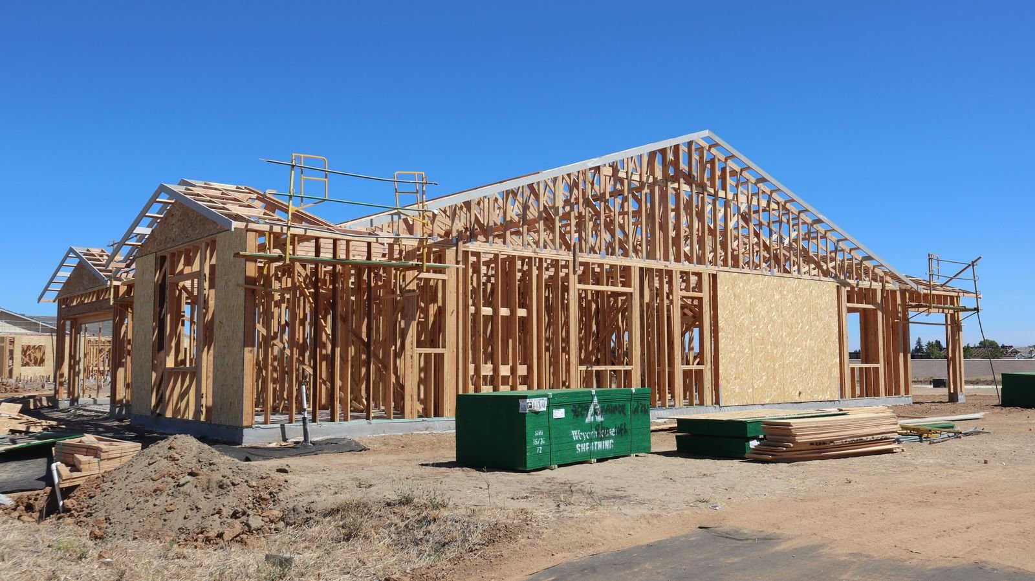
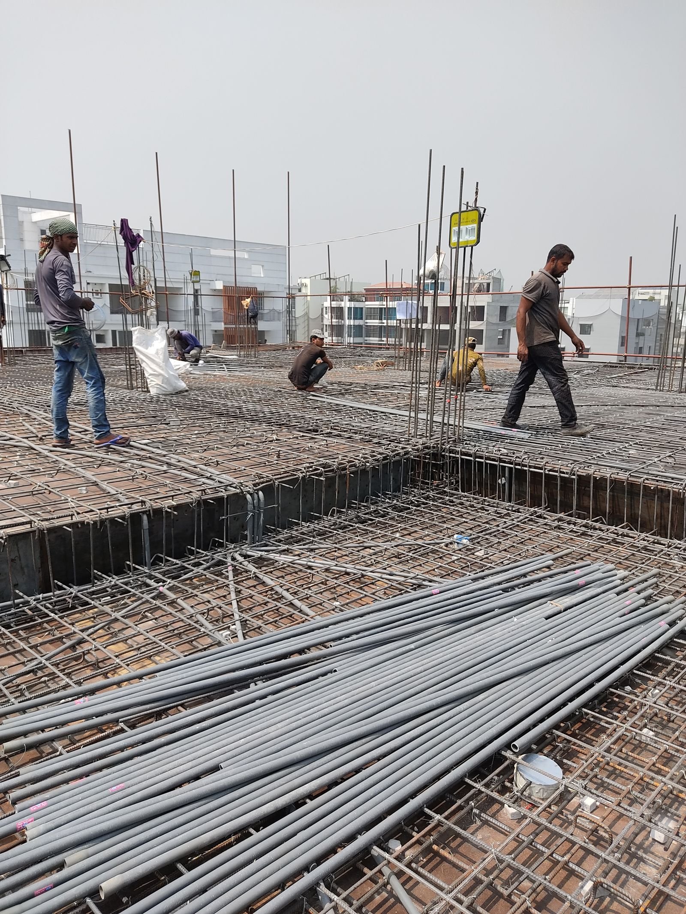
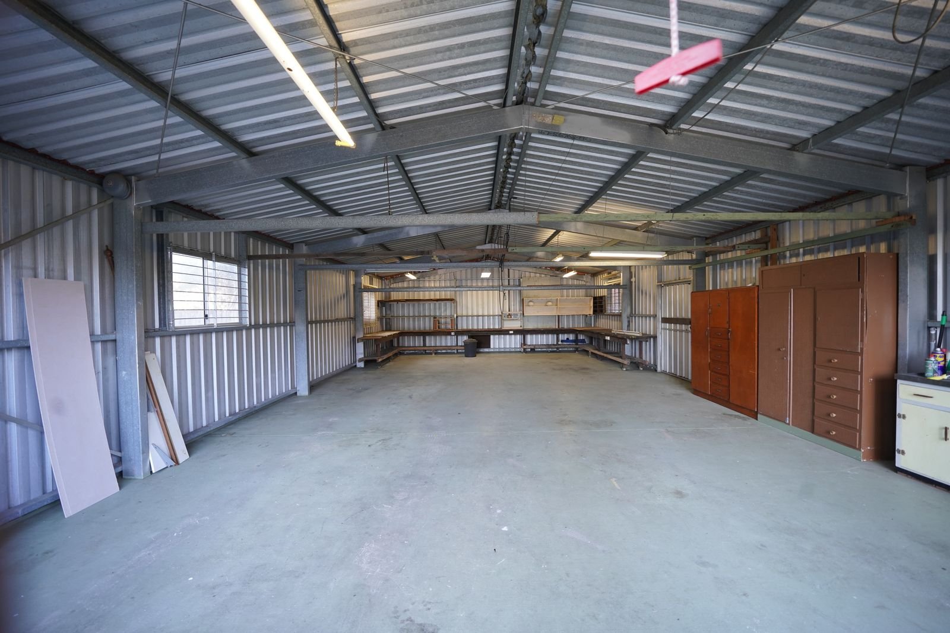
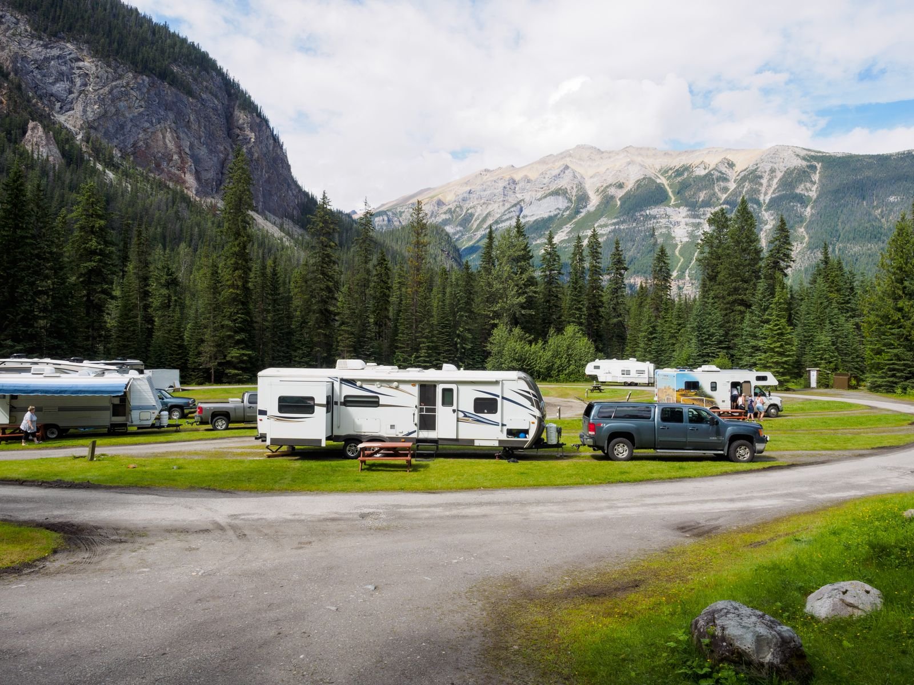
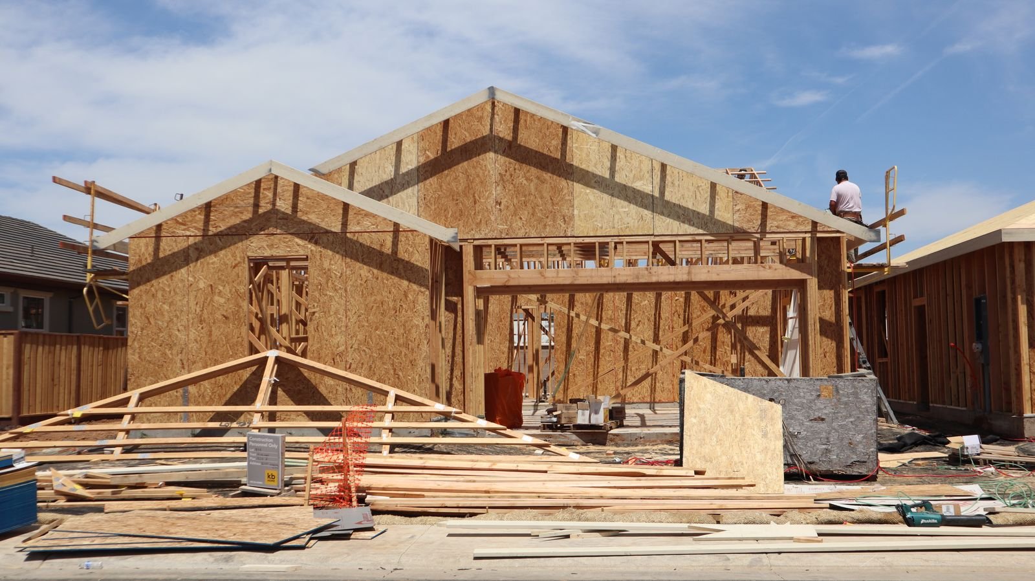
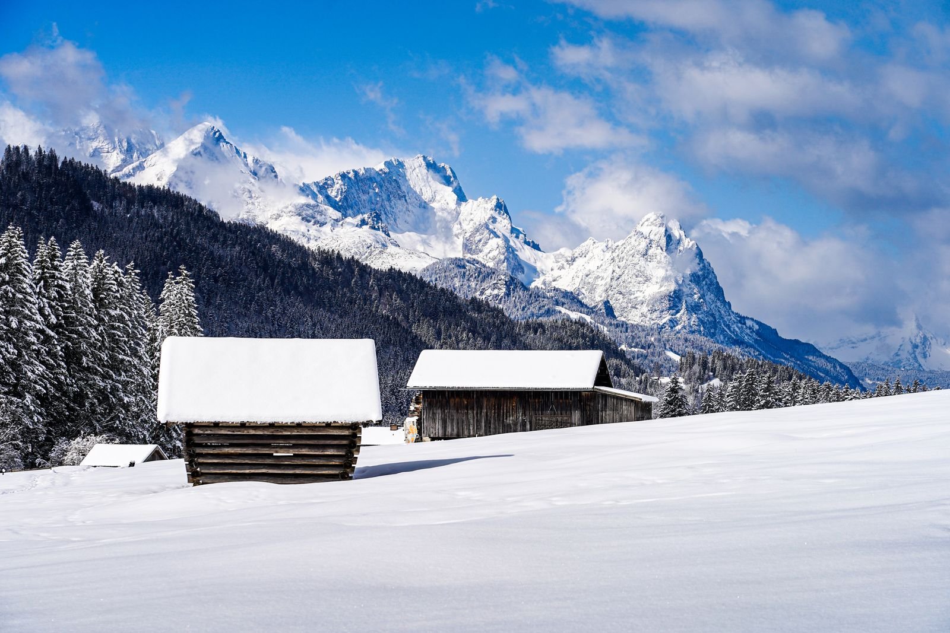
Photographs on this site illustrate construction stages and building types. They are stock images, not photographs of our own completed projects. When we have a project gallery of our own work, it will be labelled as such.
Where we work
Bozeman and 20 nearby communities
Each area page covers the ground conditions, the snow load and the permitting authority for that specific place, because those three things change more than the drive time does.
Questions
The six we get asked most
Do I need a building permit for a detached garage in Bozeman?
Inside city limits, yes. Bozeman runs a certified building code program and a one-storey detached accessory structure is only exempt below 200 square feet, which no real garage is. Anything you would park a vehicle in needs a permit, and a detached garage gets its own permit separate from the house.
Outside city limits the answer changes completely. See the next question.
Is a permit needed in unincorporated Gallatin County?
Generally no building permit. Gallatin County does not run a certified building code program, so the State Building Codes Bureau has jurisdiction, and state law exempts a private garage of any size built for the owner's own use.
That is not the same as no permits at all. If your parcel falls inside one of the county zoning districts, such as Bridger Canyon, Springhill, Hyalite or Four Corners, you need a land use permit before anything goes up. Septic separation, floodplain and driveway approach rules apply regardless. Sources: Montana list of certified local code programs, MCA 50-60-102.
What does a detached garage cost here?
An unheated two-car shell runs about $48 to $70 per square foot all-in, so roughly $28,000 to $40,000 for a 24 by 24. Insulate it, drywall it and wire it and you are at $66 to $95. A heated working shop with in-floor heat lands between $108 and $158.
The cost calculators take your actual size, finish level and site conditions and give you a range rather than a single number.
How deep do the footings have to go?
In Bozeman, 36 inches below grade for a single-storey building and 48 inches if there is a second storey. That is published in the city's design criteria and it is one of the biggest cost differences between building here and building somewhere with a shallow frost line.
It also means a garage that was priced off a national calculator is usually priced low. Source: City of Bozeman design criteria.
How long does a detached garage take?
Design and permitting is usually the longest stretch, and it varies more than the build does. City permit review, a geotechnical report and a survey all sit in front of the first excavation.
The build itself is measured in weeks rather than months for a standard detached garage. Winter is not automatically a stop: the constraint is the concrete, not the calendar, and pours get scheduled around temperature.
Can you match the garage to my existing house?
Usually yes, and it is worth doing. Roof pitch, siding profile, trim width and window proportion are the four things that decide whether a new garage reads as part of the property or as something dropped next to it.
In Bozeman's Neighborhood Conservation Overlay District, matching stops being taste and becomes process: exterior work there needs a Certificate of Appropriateness reviewed against the city's design guidelines.
Start here
Tell us about the lot, not just the garage
Send the address, roughly what you want to put in the building and any photos of the site. We will come back with what is possible there and what it is likely to cost.