Detached Garage Builder in West Yellowstone, MT
A design ground snow load of 135 psf, roughly three times Bozeman. West Yellowstone is also the only town in this list besides the cities with its own residential building program.
No obligation. Every estimate starts with a walkthrough of the lot, the access and where the building can actually sit.
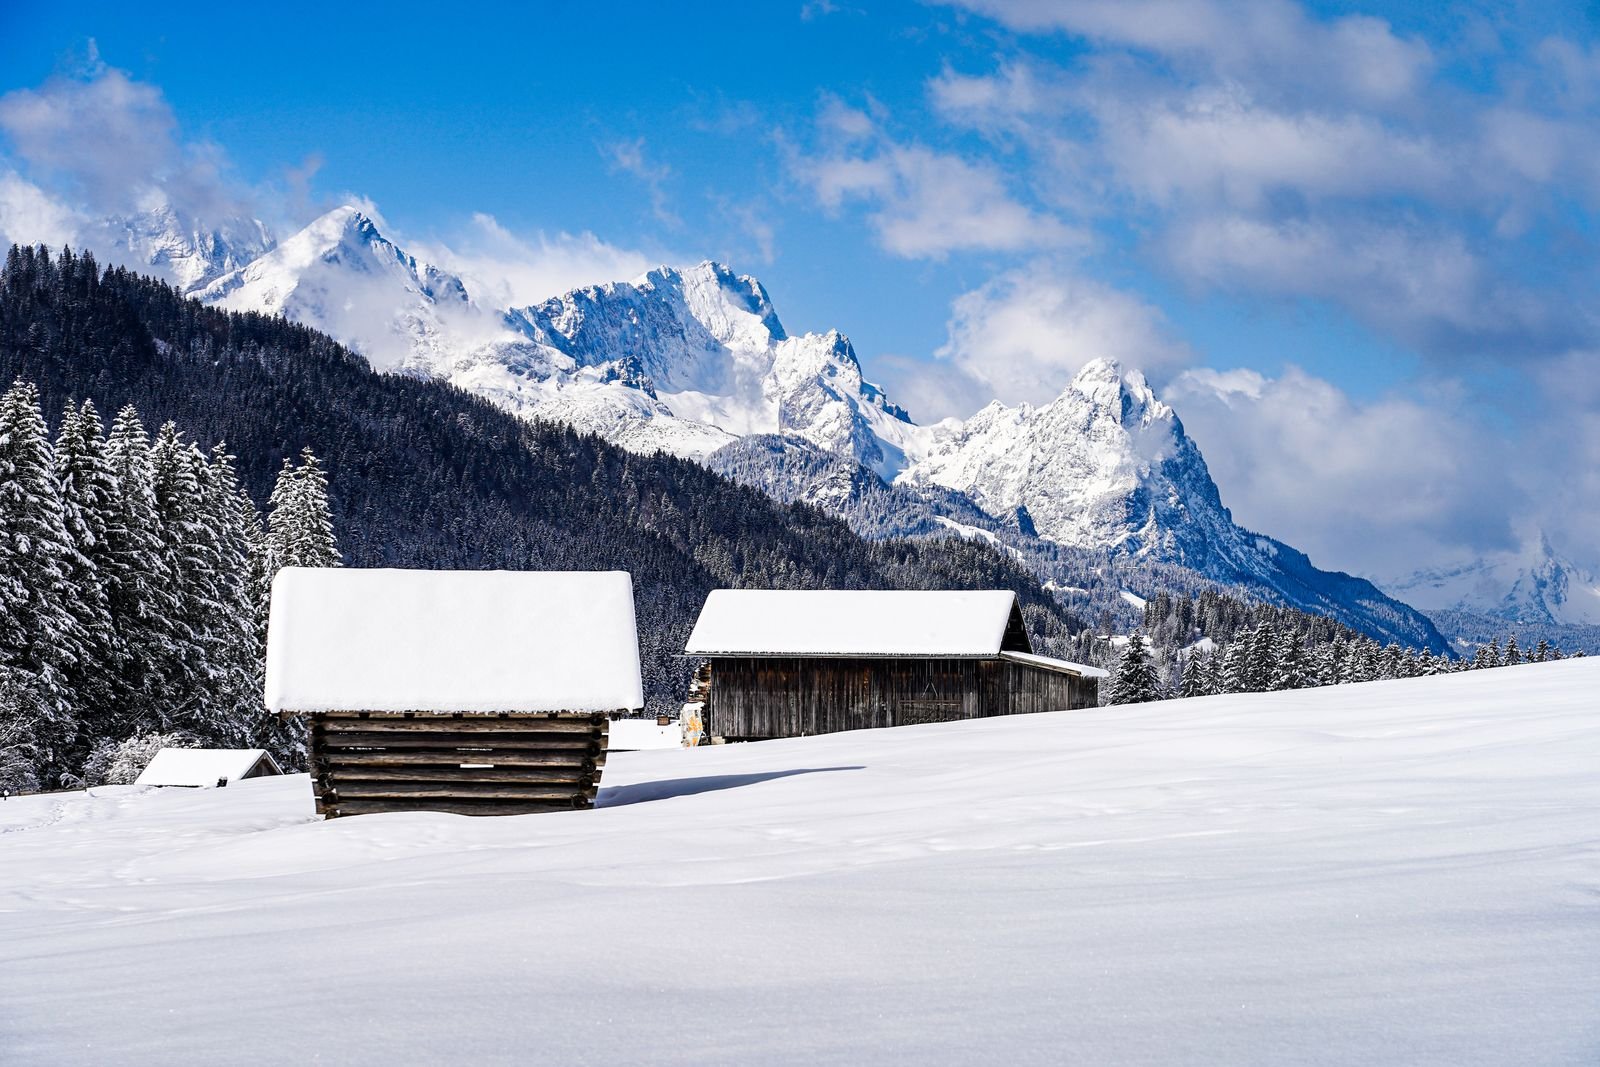 West Yellowstone, Montana
Building here
What West Yellowstone is actually like to build in
Frost depth follows the City of Bozeman published requirement, which we treat as the regional standard because the ground freezes the same depth on either side of a jurisdiction line.
West Yellowstone is the outlier on this entire site, and the number that makes it one is 135.0 psf. That is the design ground snow load recorded at the West Yellowstone station at 6,659 feet in the Montana snow load study. Nearby Hebgen Dam at 6,489 feet reads 137.1 psf.
For comparison, Bozeman publishes 46 psf inside its city limits and the Bozeman MSU station reads 42.3 psf. So a roof here carries roughly three times what a Bozeman roof carries. That is not a heavier truss; it is a different structure, and it is why a garage quoted from a Gallatin Valley template is dangerously underpriced and underbuilt for this town.
The town is snow-covered from the beginning of November until the beginning of May, with typical peak snowpack around three and a half to four feet in early March. It also holds the all-time lowest recorded temperature for any residential community in the contiguous United States, at minus 66 degrees Fahrenheit.
West Yellowstone is an incorporated town, established in 1966, and unlike the rest of unincorporated Gallatin County it holds a certified building code program for residential building work. The deputy superintendent of public services acts as building inspector, and the town issues zoning, building, conditional use, encroachment, mechanical, sign and variance permits, plus excavation permits for work in the public right of way. The "no permit needed" answer that applies across most of Gallatin County does not apply inside these town limits.
Seismically, the town sits about six and a half miles west-northwest of the 1959 magnitude 7.3 Hebgen Lake earthquake epicentre, which produced 18 to 20 feet of surface fault offset and the slide that formed Earthquake Lake. Earthquakes occur in the region nearly daily.
Local conditions
What shapes a garage project in West Yellowstone
135 psf, about triple Bozeman
The West Yellowstone station reads 135.0 psf at 6,659 feet, and Hebgen Dam nearby reads 137.1. A garage designed off a valley template is not a garage that belongs here.
The town has authority
West Yellowstone holds a certified building code program for residential building work, unlike the rest of unincorporated Gallatin County. The town issues building, zoning and mechanical permits directly.
Hebgen Lake country
About six and a half miles from the 1959 magnitude 7.3 epicentre, in a region with near-daily seismic activity. Bracing and connections are engineered rather than assumed.
What we build
Buildings we put up in and around West Yellowstone
Each of these raises a different structural and permit question. The pages below cover what is involved rather than repeating the same paragraph with the building name swapped.
Detached Garages
Two, three and four-car detached garages built on their own footings, sized to the lot and the setbacks rather than to a catalogue.
What is involved →Shops & Workshops
Heated, insulated working buildings with the ceiling height, power and floor drainage that real work needs.
What is involved →RV Garages
Tall-door buildings sized around the vehicle you actually own, with the door height and approach worked out before framing.
What is involved →Garage With Loft
Storage or bonus space over the bays. A different roof, a different stair and a different structure from a single-storey build.
What is involved →Garage Apartment (ADU)
A dwelling above the garage. Different permit path, different code, and the one build here where the rules changed recently.
What is involved →Pole Barn Garages
Post-frame buildings for larger clear spans on acreage, where a stick-framed garage costs more than it needs to.
What is involved →Garage Slabs & Concrete
Footings, frost walls, slabs and aprons. The part of the build that is impossible to fix later.
What is involved →Garage Demolition & Rebuild
Taking down a failing garage and rebuilding on the same footprint, including what to do about the old slab.
What is involved →Before design
The West Yellowstone checklist
Five things we establish on a West Yellowstone property before drawing anything. Most of them cost nothing to check and a great deal to get wrong.
- Whether the parcel is inside town limits, where the town permits, or in unincorporated Gallatin County around Hebgen Lake.
- Site snow load by coordinates. At this elevation the roof structure is the dominant cost driver.
- Roof form and where snow will shed. At 135 psf, where snow lands matters as much as whether the roof holds it.
- Wildland urban interface exposure, since the Hebgen Basin is heavily vegetated and the 2016 Maple Fire threatened the town.
- Construction season, given snow cover from November to May.
Nothing on this page is a code determination. Codes, fee schedules and zoning change, and Bozeman replaced its entire development code effective 1 February 2026 as a reminder of how fast that happens. We verify every figure against the current regulation for your specific parcel before design, and you should confirm anything you intend to rely on with the authority that administers it.
Questions
Building a garage in West Yellowstone
What snow load does a garage in West Yellowstone need?
The West Yellowstone station records a design ground snow load of 135.0 psf at 6,659 feet, and Hebgen Dam nearby reads 137.1 psf. Bozeman, for comparison, publishes 46 psf.
That is roughly a threefold difference and it changes the entire roof structure. We pull a site value by coordinates and engineer the truss package to it. A garage priced off a valley template does not belong here.
Do I need a building permit here?
Inside town limits, yes. West Yellowstone holds a certified building code program for residential building work and issues its own building, zoning, mechanical and encroachment permits. The building inspector role sits with the deputy superintendent of public services.
The state exemption that covers a private garage in unincorporated Gallatin County does not apply inside these town limits.
What about building outside town, around Hebgen Lake?
Different regime. That is unincorporated Gallatin County, where the county does not run a certified building code program and the state exempts a private garage for the owner's own use.
Gallatin County does have a Hebgen Lake zoning district, so a land use permit is likely required. Confirm the parcel's district with county planning.
Can you build here in winter?
The town is snow-covered from early November to early May, with peak snowpack around three and a half to four feet in March. That compresses the construction season significantly compared with the valley.
The practical approach is to design and permit through the winter so that excavation can start as early as conditions allow. Concrete scheduling is the binding constraint.
Does the roof shape matter more here?
Considerably. At 135 psf the roof is carrying serious weight, and where that snow goes when it slides matters. Snow shedding onto a doorway, a walkway, a parked vehicle or a neighbour's ground is a real and predictable problem.
Roof pitch, orientation, overhang and where the shed line falls are design decisions here rather than aesthetic ones, and snow storage on the site should be planned as part of the layout.
Nearby
Other areas we cover
Next step
Get a range for your West Yellowstone property
Send the address and a rough idea of the building. We come back with what the ground and the jurisdiction allow, and what it is likely to cost.