Detached Garage Builder in Cameron, MT
Cameron is an unincorporated community on the upper Madison with no census population figure at all. The building story here is loess over terrace gravel, an active fault, and ranch and fishing property on acreage.
No obligation. Every estimate starts with a walkthrough of the lot, the access and where the building can actually sit.
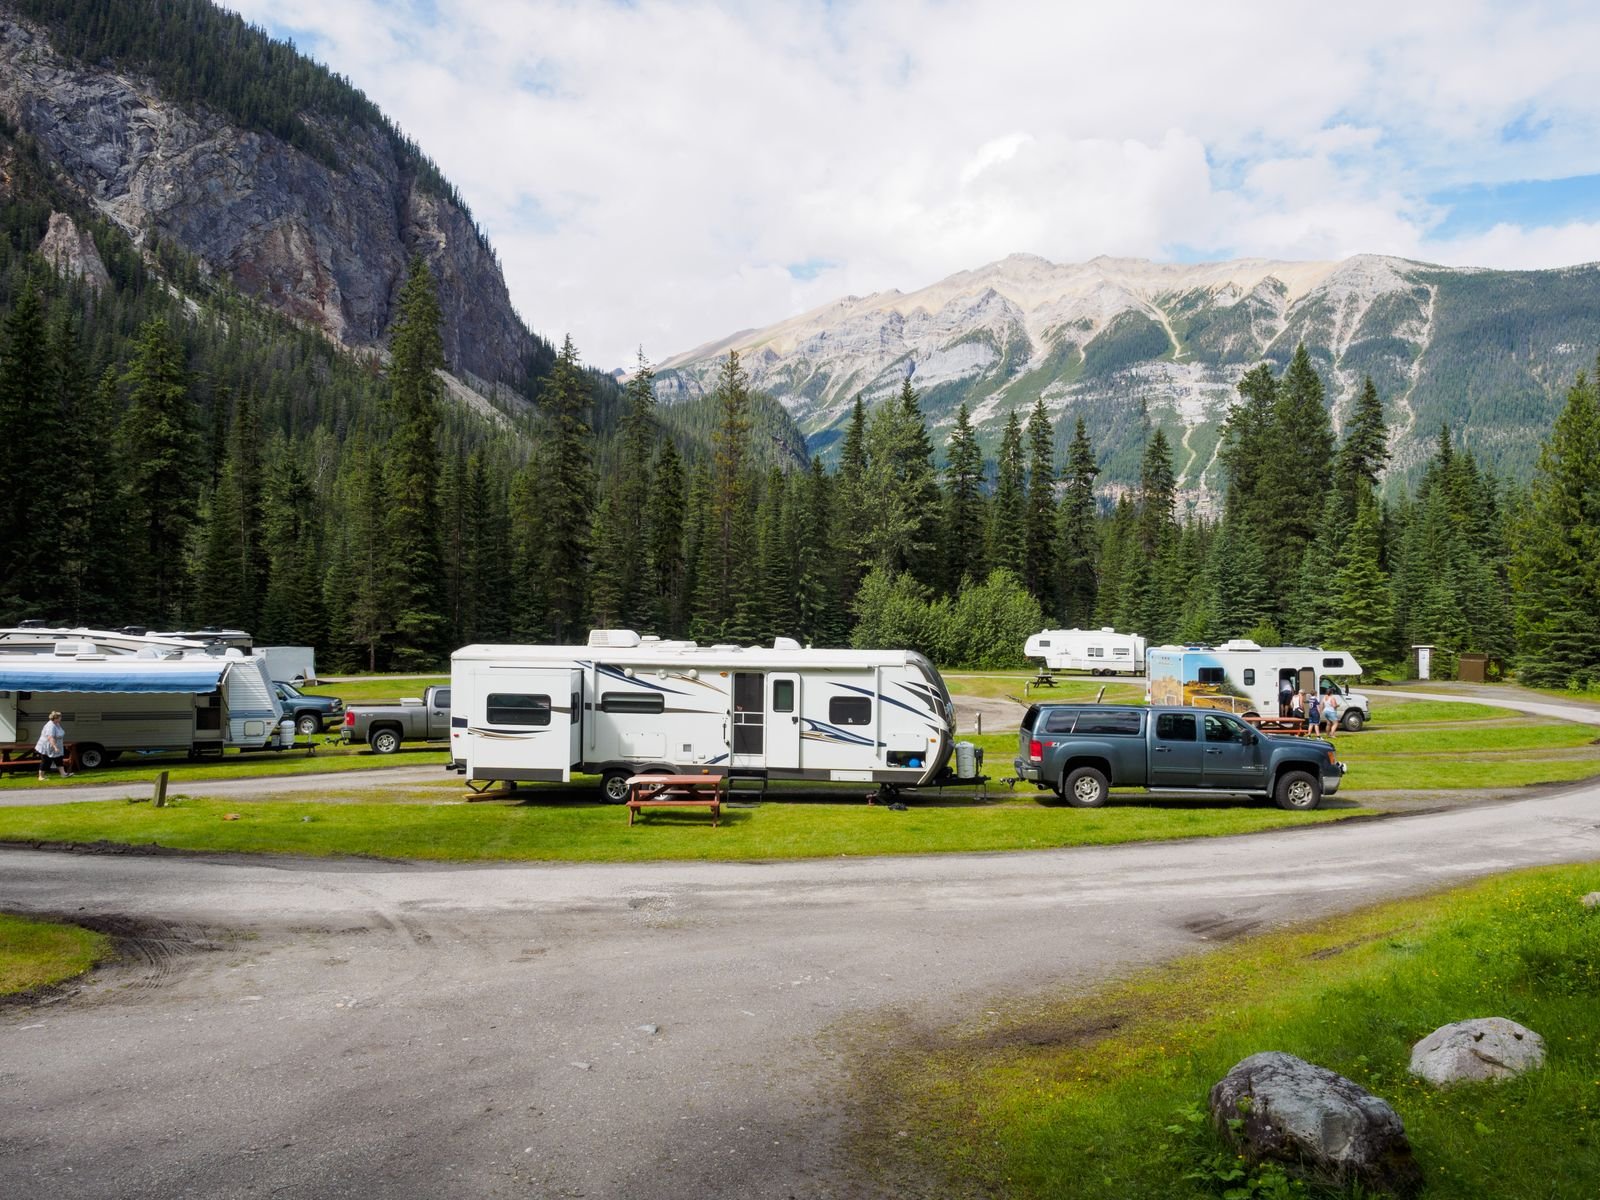 Cameron, Montana
Building here
What Cameron is actually like to build in
Frost depth follows the City of Bozeman published requirement, which we treat as the regional standard because the ground freezes the same depth on either side of a jurisdiction line.
Cameron sits in the upper Madison River valley on US 287, between the Madison Range to the east and the Gravelly Range to the west, at roughly 5,377 feet. It is an unincorporated community rather than a census-designated place, which is why there is no census population figure for it. We are not going to invent one.
What is well documented here is the geology, and it is directly relevant to foundations. The modern Madison River alluvium runs to about 200 feet of unconsolidated silt-to-boulder material. The Cameron Bench, a Madison River terrace, is capped by up to two metres of loess. That matters: loess is a wind-deposited silt that can be collapse-prone when saturated, and a footing designed without accounting for it is a footing designed on an assumption. Large alluvial fans line the range front, with the Cedar Creek fan over 500 feet thick of cobble and boulder gravel.
The Madison Range fault, the east-bounding normal fault of the valley, has moved within the last 130,000 years, and Tertiary ash beds in the area are described as highly unstable and prone to landslide development. Seismic design and slope stability are real considerations here rather than boilerplate.
Settlement came from ranching, dating to the 1880s, and the modern driver is fly fishing on the upper Madison. The property pattern is rural acreage and fishing-oriented second homes. Buildings here tend to be equipment storage, shops and garages sized for trucks, trailers and boats rather than for a suburban two-car requirement.
Local conditions
What shapes a garage project in Cameron
Loess over terrace gravel
Up to two metres of loess caps the Cameron Bench. Loess can be collapse-prone when saturated, so it is worth a site check rather than a standard footing assumption.
Active fault zone
The Madison Range fault has moved within the last 130,000 years, and local Tertiary ash beds are described as landslide-prone. Bracing, connections and slope stability deserve attention.
None from the county
Madison County has no zoning and no certified building code program. Septic through the county sanitarian, plus floodplain and subdivision regulations where they apply.
What we build
Buildings we put up in and around Cameron
Each of these raises a different structural and permit question. The pages below cover what is involved rather than repeating the same paragraph with the building name swapped.
Detached Garages
Two, three and four-car detached garages built on their own footings, sized to the lot and the setbacks rather than to a catalogue.
What is involved →Shops & Workshops
Heated, insulated working buildings with the ceiling height, power and floor drainage that real work needs.
What is involved →RV Garages
Tall-door buildings sized around the vehicle you actually own, with the door height and approach worked out before framing.
What is involved →Garage With Loft
Storage or bonus space over the bays. A different roof, a different stair and a different structure from a single-storey build.
What is involved →Garage Apartment (ADU)
A dwelling above the garage. Different permit path, different code, and the one build here where the rules changed recently.
What is involved →Pole Barn Garages
Post-frame buildings for larger clear spans on acreage, where a stick-framed garage costs more than it needs to.
What is involved →Garage Slabs & Concrete
Footings, frost walls, slabs and aprons. The part of the build that is impossible to fix later.
What is involved →Garage Demolition & Rebuild
Taking down a failing garage and rebuilding on the same footprint, including what to do about the old slab.
What is involved →Before design
The Cameron checklist
Five things we establish on a Cameron property before drawing anything. Most of them cost nothing to check and a great deal to get wrong.
- Whether the building pad sits on loess-capped bench, fan gravel, or river alluvium, because they behave differently.
- Slope stability, given the documented landslide-prone Tertiary ash beds in the area.
- Distance to the Madison River and whether floodplain regulations apply.
- Septic permitting through the Madison County sanitarian with a county-licensed installer.
- Site snow load by coordinates at around 5,377 feet, which is well above the valley towns.
Nothing on this page is a code determination. Codes, fee schedules and zoning change, and Bozeman replaced its entire development code effective 1 February 2026 as a reminder of how fast that happens. We verify every figure against the current regulation for your specific parcel before design, and you should confirm anything you intend to rely on with the authority that administers it.
Questions
Building a garage in Cameron
What kind of foundation does the ground here need?
It depends which surface you are on. The Cameron Bench is a river terrace capped by up to two metres of loess, which is wind-deposited silt that can lose strength when it gets wet. Fan sites are cobble and boulder gravel. River-side sites are unconsolidated alluvium.
Those three call for different approaches, which is why a site check here is worth more than it is on uniform valley ground.
Do I need a permit in Cameron?
Madison County has not adopted zoning and is not a certified building code jurisdiction, so a private garage or storage building for your own use generally needs neither a land use permit nor a state building permit.
Septic goes through the county sanitarian, and floodplain and subdivision regulations apply where relevant.
What snow load applies at Cameron?
There is no station at Cameron. At around 5,377 feet it sits well above the Norris station at 4,745 feet, which reads 34.9 psf, and above Pony at 5,590 feet reading 44.3 psf. Expect something in that upper range or beyond, depending on exact elevation.
We pull a site value from the coordinates. On a wide-span shop, that number drives the truss package and a meaningful share of the cost.
Should I be worried about earthquakes?
Worried is the wrong word; designed for is the right one. The Madison Valley is an active extensional basin and the Madison Range fault has moved geologically recently.
For a wood-framed building the practical response is engineered bracing, proper hold-downs and attention to connections, particularly in a wall with a large garage door opening. It is not expensive when it is designed in.
What do people usually build here?
Equipment storage, shops and garages sized for trucks, boats and trailers rather than a suburban two-car footprint. Post-frame construction is often the economical answer on acreage.
If the building is for a rental or an outfitting operation rather than personal use, the state building code exemption may not apply. That is worth settling before you build.
Nearby
Other areas we cover
Next step
Get a range for your Cameron property
Send the address and a rough idea of the building. We come back with what the ground and the jurisdiction allow, and what it is likely to cost.