Detached Garage Builder in Springhill, MT
Springhill has its own county zoning district from 1992, and its setbacks are unusually large: 125 feet from the centreline of Springhill Road and Walker Road, and 50 feet from any property line.
No obligation. Every estimate starts with a walkthrough of the lot, the access and where the building can actually sit.
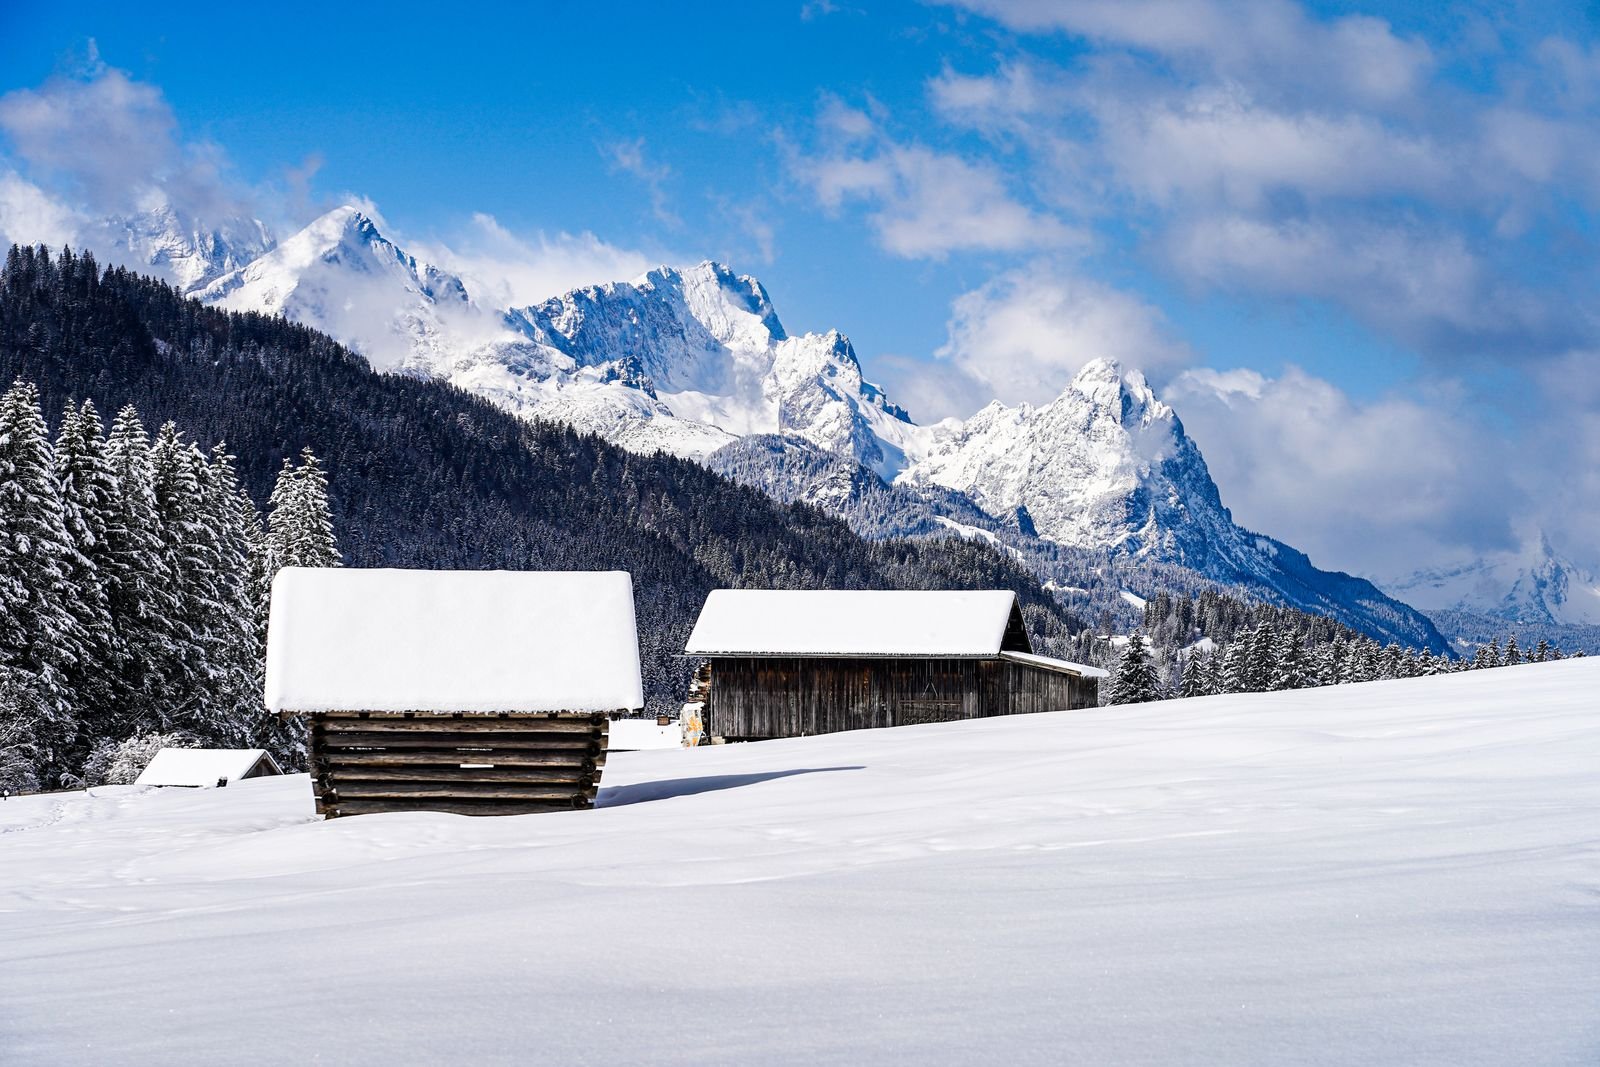 Springhill, Montana
Building here
What Springhill is actually like to build in
Frost depth follows the City of Bozeman published requirement, which we treat as the regional standard because the ground freezes the same depth on either side of a jurisdiction line.
Springhill is a census-designated place of about 120 people at 4,738 feet, roughly 14 miles north of Bozeman on bench and foothill ground at the western foot of the Bridger Range. It is small, agricultural, and it has its own zoning regulation, adopted 20 July 1992.
That regulation is what makes Springhill a distinctive place to build. It has three sub-districts: Agricultural and Rural Residential, Public Lands, and Community Facilities and Institutions. In the agricultural and rural residential district, the base density is one dwelling per 160 acres as a matter of right, and permitted uses by right include crop cultivation, livestock, one single-family dwelling per parcel and agricultural structures.
The dimensional standards are the operative part for a garage. Setbacks in the AR district are 50 feet from property lines, 125 feet from the centreline of major roads including Springhill Road and Walker Road, and 80 feet from other public roads. Height is limited to 30 feet for dwellings and non-agricultural structures, with limited grade-related exceptions.
Those numbers change siting on a normal parcel substantially. A 125 foot setback from a road centreline pushes a building much further back than most people plan for, and on a narrow parcel it can be the thing that decides whether a shop fits at all. It also means an accessory building here is rarely close to the road, which affects the driveway length and therefore the cost of getting power and a concrete truck to it.
Springhill sits roughly 300 feet above the Belgrade airport and 500 feet above Manhattan, which is the practical measure of what "bench" means for snow load here.
Local conditions
What shapes a garage project in Springhill
Larger than you expect
50 feet from property lines, 125 feet from the centreline of Springhill Road and Walker Road, and 80 feet from other public roads. This shapes siting more than anything else in the district.
30 foot cap
The Springhill regulation limits dwellings and non-agricultural structures to 30 feet, with limited grade-related exceptions. Agricultural structures are treated differently.
Agricultural or not
Agricultural structures are a permitted use by right in the AR district and are handled differently from a residential accessory building. Which category your building falls into is worth settling early.
What we build
Buildings we put up in and around Springhill
Each of these raises a different structural and permit question. The pages below cover what is involved rather than repeating the same paragraph with the building name swapped.
Detached Garages
Two, three and four-car detached garages built on their own footings, sized to the lot and the setbacks rather than to a catalogue.
What is involved →Shops & Workshops
Heated, insulated working buildings with the ceiling height, power and floor drainage that real work needs.
What is involved →RV Garages
Tall-door buildings sized around the vehicle you actually own, with the door height and approach worked out before framing.
What is involved →Garage With Loft
Storage or bonus space over the bays. A different roof, a different stair and a different structure from a single-storey build.
What is involved →Garage Apartment (ADU)
A dwelling above the garage. Different permit path, different code, and the one build here where the rules changed recently.
What is involved →Pole Barn Garages
Post-frame buildings for larger clear spans on acreage, where a stick-framed garage costs more than it needs to.
What is involved →Garage Slabs & Concrete
Footings, frost walls, slabs and aprons. The part of the build that is impossible to fix later.
What is involved →Garage Demolition & Rebuild
Taking down a failing garage and rebuilding on the same footprint, including what to do about the old slab.
What is involved →Before design
The Springhill checklist
Five things we establish on a Springhill property before drawing anything. Most of them cost nothing to check and a great deal to get wrong.
- The distance from the road centreline, not the property line, on Springhill Road and Walker Road.
- Whether the building is classified as agricultural or as a residential accessory structure.
- Driveway length to the building pad, given how far back setbacks push it, and what that means for power and concrete access.
- Site snow load by coordinates. Springhill is bench ground several hundred feet above the valley floor.
- Well and septic locations, since this is unserviced rural ground.
Nothing on this page is a code determination. Codes, fee schedules and zoning change, and Bozeman replaced its entire development code effective 1 February 2026 as a reminder of how fast that happens. We verify every figure against the current regulation for your specific parcel before design, and you should confirm anything you intend to rely on with the authority that administers it.
Questions
Building a garage in Springhill
What are the setbacks for a garage in Springhill?
The 1992 Springhill zoning regulation sets 50 feet from property lines in the agricultural and rural residential district, 125 feet from the centreline of major roads including Springhill Road and Walker Road, and 80 feet from other public roads.
The measurement from the road centreline rather than the property line catches people out. We confirm the applicable figures against the current regulation for your parcel before siting.
Is there a height limit?
The regulation limits dwellings and non-agricultural structures to 30 feet, with limited exceptions related to grade. That is generous compared with some county districts and it accommodates a garage with a loft comfortably.
Agricultural structures sit in a different category, so the classification of your building matters.
Do I need a permit?
Springhill is a county zoning district, so a land use permit is required from Gallatin County Planning before construction. That confirms zoning compliance rather than building code compliance.
Gallatin County does not run a certified building code program, and the state exempts a private garage built for the owner's own use, so there is generally no state building permit for the structure itself.
Does the big setback add cost?
Indirectly, and it is worth budgeting for. A building pushed 125 feet back from a road centreline needs a longer driveway, a longer power run from the house or the service point, and a route firm enough for a ready-mix truck.
Those are real line items. We look at them at the walkthrough rather than discovering them at excavation.
What snow load applies here?
Springhill is bench ground at 4,738 feet, roughly 300 feet above the Belgrade airport station which reads 33.3 psf and 500 feet above Manhattan at 20.7 psf. Expect more than either.
Because it sits at the foot of the Bridgers, elevation across a single property can vary more than people expect. We pull a value for the actual building coordinates.
Nearby
Other areas we cover
Next step
Get a range for your Springhill property
Send the address and a rough idea of the building. We come back with what the ground and the jurisdiction allow, and what it is likely to cost.