What a Detached Garage Costs in Bozeman, MT
Published cost bands for the Gallatin Valley in 2026, four calculators built on them, and an honest account of what is in the number and what is not.
No obligation. Every estimate starts with a walkthrough of the lot, the access and where the building can actually sit.
 Gallatin County, Montana
The short answer
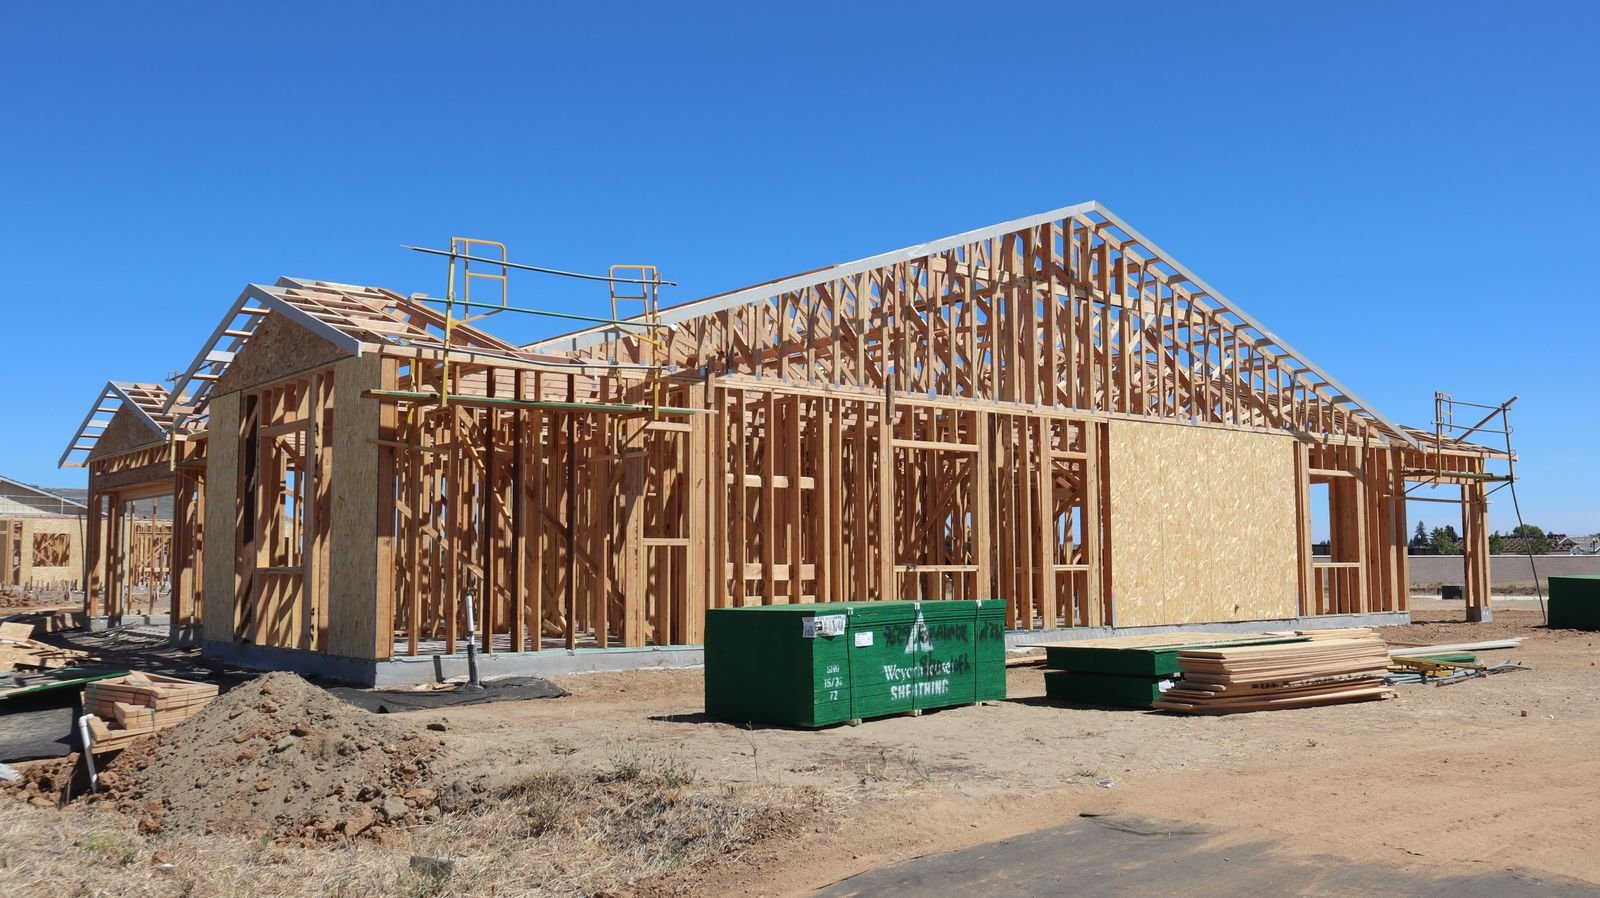
A two-car detached garage here runs $28,000 to $44,000 as an unheated shell
That is a 24 by 24 building on unzoned county ground at the low end, and inside Bozeman city limits with permit and geotechnical report at the high end. Insulate and finish it and the number roughly doubles.
Ranges reflect what a detached garage costs to build in the Gallatin Valley in 2026, including footings to 36 inches, framing, roofing, siding, overhead doors and normal permit costs. They exclude long utility runs, difficult access, septic work and site grading beyond the building pad. For national context, HomeGuide, 2026 national cost guide for a two-car detached garage puts a two-car detached garage at $20,000 to $57,600 with an average near $38,800. Bozeman sits at the upper half of that range, and a heated shop finish goes past the top of it.
Why per square foot, and why a range
A single number for a garage is always wrong. The same 576 square foot building is a $28,000 project as an unheated shell and a $91,000 project as a heated shop with in-floor radiant, and both are honest prices for what they describe.
So the bands are organised by finish level rather than by size, because finish level is what actually moves the cost per square foot. Size then multiplies it.
The bands include footings to 36 inches, framing, engineered trusses, roofing, siding, one overhead door package, a service door and standard electrical. They exclude permits, the geotechnical report Bozeman requires, site grading beyond the pad, long utility runs and anything above the ceiling.
The calculators add those excluded items back as visible separate lines, so you can see what is construction and what is process.
Calculators
Four calculators, one set of numbers
Each one asks the questions that actually change the price for that building type, then shows you which line each dollar sits on.
Detached garage
Size, finish level, wall height, site conditions and jurisdiction. The one most people want.
Open calculator →Shop or workshop
Stick framed against post frame, clear height for a lift, in-floor heat and a 200A service.
Open calculator →RV garage
Door height, building length, lean-to and hookups. Door height drives this more than area does.
Open calculator →Garage with loft
Attic truss against a framed floor, loft area and finish, plus the deeper footings a second storey needs.
Open calculator →The local premium
Three reasons building here costs more than a national calculator says
36 inches, not 12
Bozeman requires footings 36 inches below grade on a single-storey building and 48 under two storeys, with a Severe weathering classification. That is excavation and concrete a mild-climate estimate never included.
46 psf and climbing
The city publishes 46 psf ground snow and 41 psf roof snow. Above the valley floor it climbs steeply: 95.7 psf at the Bozeman 12 NE station, 135.0 psf at West Yellowstone. The roof is a real structure here.
Required, not optional
Inside Bozeman a site-specific geotechnical analysis is required at permit application, with a final observation report before the footing inspection. It belongs in the budget from day one.
Permits
What the permit line actually depends on
Montana runs building code enforcement through certified local programs. Where a city has one, the city inspects. Everywhere else the State Building Codes Bureau has jurisdiction, and the state code exempts private garages and private storage structures of any size used only for the owner's own use, along with farm and ranch buildings.
No building permit does not mean no rules. A private garage on unincorporated county ground still has to satisfy the zoning district it sits in, if there is one, plus septic and well separation, floodplain rules, and a driveway approach permit where a county road is involved. The exemption is also written around the owner's own use. Build the same structure as part of a business, or put a dwelling above it, and the exemption stops applying.
Inside Bozeman the fee is square-footage based rather than valuation based. The published formula multiplies gross area by a construction cost per square foot from the city's Table A, by a cost modifier, by 0.0084, with plan review at 65 percent of the permit fee. For a private garage the utility and miscellaneous category applies. A typical detached garage lands somewhere in the hundreds rather than the thousands, and fee schedules reset every fiscal year.
Jurisdiction list from Montana list of certified local code programs; exemption language from MCA 50-60-102 and Montana building permit exemptions. Certification applies inside city limits only.
Questions
About these numbers
How accurate are these calculators?
They are as accurate as a calculator can be without seeing the site, which means they are good for deciding whether a project is worth pursuing and not good enough to sign anything against.
They use the same published bands we quote from, and they add permits and the Bozeman geotechnical requirement as separate lines rather than burying them. What they cannot know is what the ground does, how far the power has to travel, or whether a concrete truck can reach the pad.
Why is a garage more expensive here than the national average?
Two things mostly. Footings go 36 inches below grade inside Bozeman, and 48 under a two-storey structure, which is more excavation and more concrete than a mild-climate build. And the roof carries real snow: the city publishes 46 psf ground snow load, and elevations above the valley floor go far higher.
HomeGuide, 2026 national cost guide for a two-car detached garage puts a two-car detached garage between $20,000 and $57,600 nationally with an average near $38,800. We sit in the upper half of that, and a heated shop finish goes past the top of it.
Do the calculators include the permit?
Yes, as a separate line, and only where one applies. Inside Bozeman the calculator uses the city's published FY27 fee formula and adds the required geotechnical report. On county ground inside a zoning district it adds a land use permit. On unzoned county ground it adds neither, because generally neither is required.
Fee schedules reset each fiscal year, so treat the permit line as an order of magnitude.
What is deliberately not in the price?
Site grading beyond the building pad, long utility runs unless you tick that option, septic work, driveway construction, landscaping, and anything a geotechnical report might turn up.
Those are real costs on real projects. They are excluded because guessing at them would make the number look precise and be wrong.
Why does the jurisdiction question change the price?
Because it changes what is required, not just who reviews it. Inside Bozeman you get a building permit fee plus a mandatory site-specific geotechnical report. On unzoned county ground a private garage for your own use is generally exempt from the state building code entirely.
That difference is several thousand dollars and several weeks, and it is the single most useful thing to establish early.
Where
Costs by area
The building costs much the same across the region. What changes is the roof structure and the permit path, and both are covered on the area pages.
Next step
Turn a range into a number
The calculators get you to a range. A walkthrough gets you to a scope and a price, and it costs nothing.