Detached Garage Builder in Bridger Canyon, MT
Bridger Canyon is a zoning district rather than a town, and it is a restrictive one. Accessory building height is capped low, snow load climbs hard with elevation, and wildfire is a documented and recent risk.
No obligation. Every estimate starts with a walkthrough of the lot, the access and where the building can actually sit.
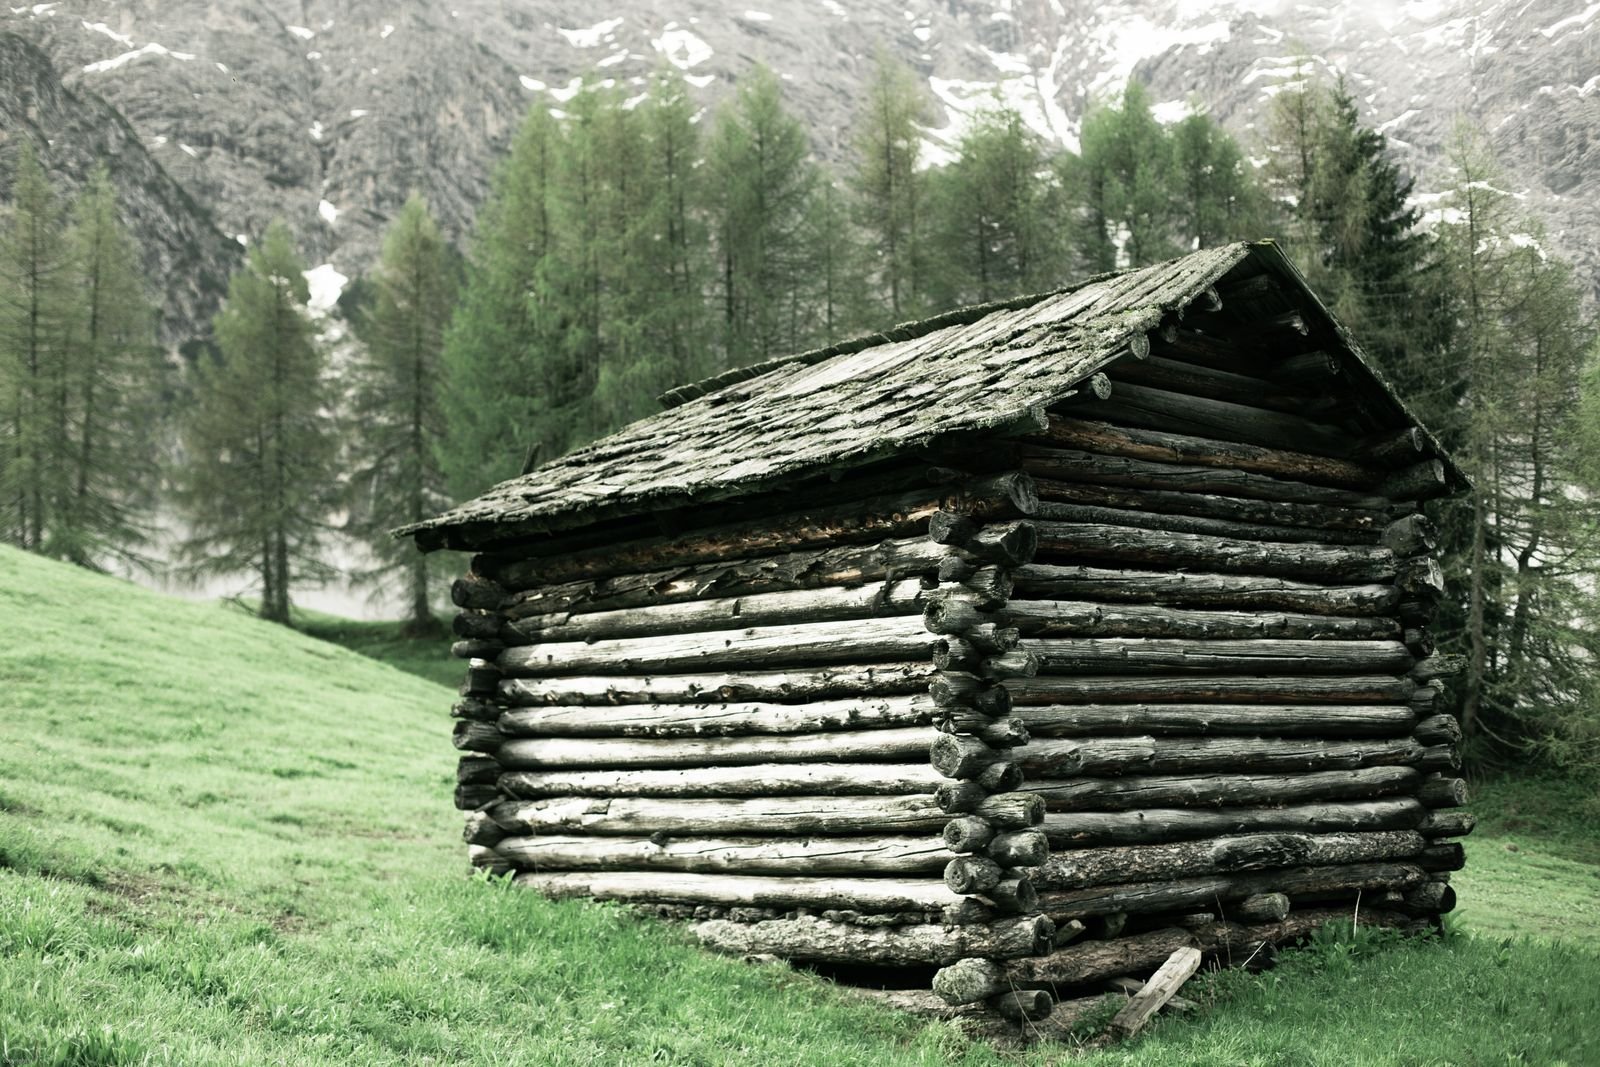 Bridger Canyon, Montana
Building here
What Bridger Canyon is actually like to build in
Frost depth follows the City of Bozeman published requirement, which we treat as the regional standard because the ground freezes the same depth on either side of a jurisdiction line.
Bridger Canyon is not a town, a census place or an unincorporated community. It is a rural corridor along the eastern flank of the Bridger Range and, more importantly for building, it is a Gallatin County zoning district covering roughly 44,800 acres. The zoning regulation was adopted on 26 October 1971 and is described as Montana's first zoning district.
That means a land use permit is required before any structure is built or moved, or structurally altered. It is administered by the county planning director and it verifies zoning conformity rather than construction code compliance.
The dimensional standards matter more here than almost anywhere. Published summaries of the regulation describe residential setbacks in the agricultural and recreation zones of 25 feet from any property line, road right of way or road easement, 100 to 125 feet from creeks and 50 to 125 feet from public roads, with most structures capped at 35 feet and accessory buildings capped at 15 feet. That accessory building height cap, if it applies to your parcel, is the single most consequential design fact in the canyon, and it rules out a tall RV garage outright. We verify it against the county regulation for the specific parcel before designing anything, and we recommend you do not rely on any summary of it, including this one.
Snow load is the second factor. Bridger Bowl's base sits at 6,100 feet. The Bozeman 12 NE station at 5,950 feet reads 95.7 psf, more than double the Bozeman MSU figure at 4,913 feet. A canyon roof is a fundamentally different structure from a valley roof.
Then wildfire. The Bridger Foothills Fire in September 2020 burned over 8,000 acres and destroyed 30 homes and 48 structures. Homes here sit in wildland urban interface with steep terrain and dense trees, and some owners have had difficulty obtaining insurance. County wildfire guidance is advisory rather than a building mandate, but material choice and defensible space are worth treating as design inputs rather than afterthoughts.
Local conditions
What shapes a garage project in Bridger Canyon
The binding constraint
Published summaries of the Bridger Canyon regulation describe a 15 foot cap on accessory buildings. If that applies to your parcel it eliminates tall-door buildings, and it has to be verified against the regulation before design.
Roughly double the valley
Bridger Bowl base is 6,100 feet. The Bozeman 12 NE station at 5,950 feet reads 95.7 psf against 42.3 psf at Bozeman MSU. Elevation, not distance, is what drives this.
Recent and documented
The 2020 Bridger Foothills Fire destroyed 30 homes and 48 structures. Material selection, roofing class and defensible space around a new outbuilding are worth designing in rather than adding later.
What we build
Buildings we put up in and around Bridger Canyon
Each of these raises a different structural and permit question. The pages below cover what is involved rather than repeating the same paragraph with the building name swapped.
Detached Garages
Two, three and four-car detached garages built on their own footings, sized to the lot and the setbacks rather than to a catalogue.
What is involved →Shops & Workshops
Heated, insulated working buildings with the ceiling height, power and floor drainage that real work needs.
What is involved →RV Garages
Tall-door buildings sized around the vehicle you actually own, with the door height and approach worked out before framing.
What is involved →Garage With Loft
Storage or bonus space over the bays. A different roof, a different stair and a different structure from a single-storey build.
What is involved →Garage Apartment (ADU)
A dwelling above the garage. Different permit path, different code, and the one build here where the rules changed recently.
What is involved →Pole Barn Garages
Post-frame buildings for larger clear spans on acreage, where a stick-framed garage costs more than it needs to.
What is involved →Garage Slabs & Concrete
Footings, frost walls, slabs and aprons. The part of the build that is impossible to fix later.
What is involved →Garage Demolition & Rebuild
Taking down a failing garage and rebuilding on the same footprint, including what to do about the old slab.
What is involved →Before design
The Bridger Canyon checklist
Five things we establish on a Bridger Canyon property before drawing anything. Most of them cost nothing to check and a great deal to get wrong.
- The accessory building height limit for your zone, verified against the county regulation rather than a summary.
- Setbacks from property lines, road easements and creeks, which are larger here than on a city lot.
- Site snow load by coordinates. Elevation within the canyon varies enough to change the truss package substantially.
- Wildfire exposure and whether material and roofing choices should reflect it.
- Well, septic and road access, since everything here is on private systems and private or county roads.
Nothing on this page is a code determination. Codes, fee schedules and zoning change, and Bozeman replaced its entire development code effective 1 February 2026 as a reminder of how fast that happens. We verify every figure against the current regulation for your specific parcel before design, and you should confirm anything you intend to rely on with the authority that administers it.
Questions
Building a garage in Bridger Canyon
Do I need a permit to build a garage in Bridger Canyon?
Yes. A land use permit is required before any structure is built or moved within the district, administered by the Gallatin County planning director. It verifies zoning conformity: setbacks, height and use.
Separately, Gallatin County is not a certified building code jurisdiction and the state exempts a private garage for the owner's own use from the state building code. Those two things are independent of each other.
Is there really a 15 foot height limit on accessory buildings?
Published summaries of the Bridger Canyon zoning regulation describe a 15 foot cap on accessory buildings against a 35 foot cap on most structures. We have not been able to confirm that figure directly against the county regulation text, so we treat it as something to verify rather than something to state.
It matters enough to check first. A 15 foot cap makes an RV garage impossible and constrains a garage with a loft severely. We confirm it with county planning for your parcel before any design work.
What snow load applies in the canyon?
Substantially more than the valley, and it varies with elevation within the district. The closest useful station is Bozeman 12 NE at 5,950 feet, reading 95.7 psf, against 42.3 psf at the Bozeman MSU station 1,000 feet lower.
We pull a site value from the coordinates. On a canyon parcel this is not a formality: it changes the truss package, the wall structure and the price.
Should wildfire change how the garage is built?
It is worth treating as a design input. The 2020 Bridger Foothills Fire destroyed 48 structures in this area, and some owners have reported difficulty getting insurance since.
County guidance is advisory rather than a code requirement, so nobody will make you. Roofing class, siding material, soffit detailing and the clear space around the building are the practical decisions, and they are much cheaper made at design.
Can I put an accessory dwelling above a garage here?
The district's regulations were amended in the 2017 to 2021 round, replacing caretaker residence and guesthouse provisions with an accessory dwelling standard that limits size, number and proximity to the primary residence.
Montana's 2023 accessory dwelling statute is written around municipalities exercising zoning powers, so it does not straightforwardly extend to a county district. This needs answering by county planning for your parcel before you plan around it.
Nearby
Other areas we cover
Next step
Get a range for your Bridger Canyon property
Send the address and a rough idea of the building. We come back with what the ground and the jurisdiction allow, and what it is likely to cost.