Detached Garage Builder in Livingston, MT
In Livingston, wind governs the design rather than snow. The town has recorded a 108 mph gust and ranked second among US stations for average wind speed. That changes uplift, anchorage and the overhead door.
No obligation. Every estimate starts with a walkthrough of the lot, the access and where the building can actually sit.
 Livingston, Montana
Building here
What Livingston is actually like to build in
Frost depth follows the City of Bozeman published requirement, which we treat as the regional standard because the ground freezes the same depth on either side of a jurisdiction line.
Livingston sits at the north end of Paradise Valley where the Yellowstone River turns from north to east, with Bozeman Pass immediately west. It is a railroad town, founded in July 1882 by the Northern Pacific, and the housing stock reflects that with unusual clarity.
The wind is not local colour. Average wind speed runs around 16 mph, the highest recorded gust is 108 mph from 1978, and Livingston ranked second among US airport and AWOS stations for average wind speed between 2000 and 2010, behind Guadalupe Pass in Texas. The mechanism is gap flow: air accelerating through the constriction at the head of Paradise Valley. Interstate 90 near Livingston is routinely closed to high-profile vehicles.
For a detached garage that shifts the whole design emphasis. In Bozeman the roof is mostly a snow problem. Here it is an uplift problem, and the details that matter are hold-downs, the sheathing nailing schedule, the connection of the truss to the wall, and the overhead door, which is the largest single area of a garage exposed to wind pressure. A wind-rated door is worth specifying rather than defaulting to the cheapest panel.
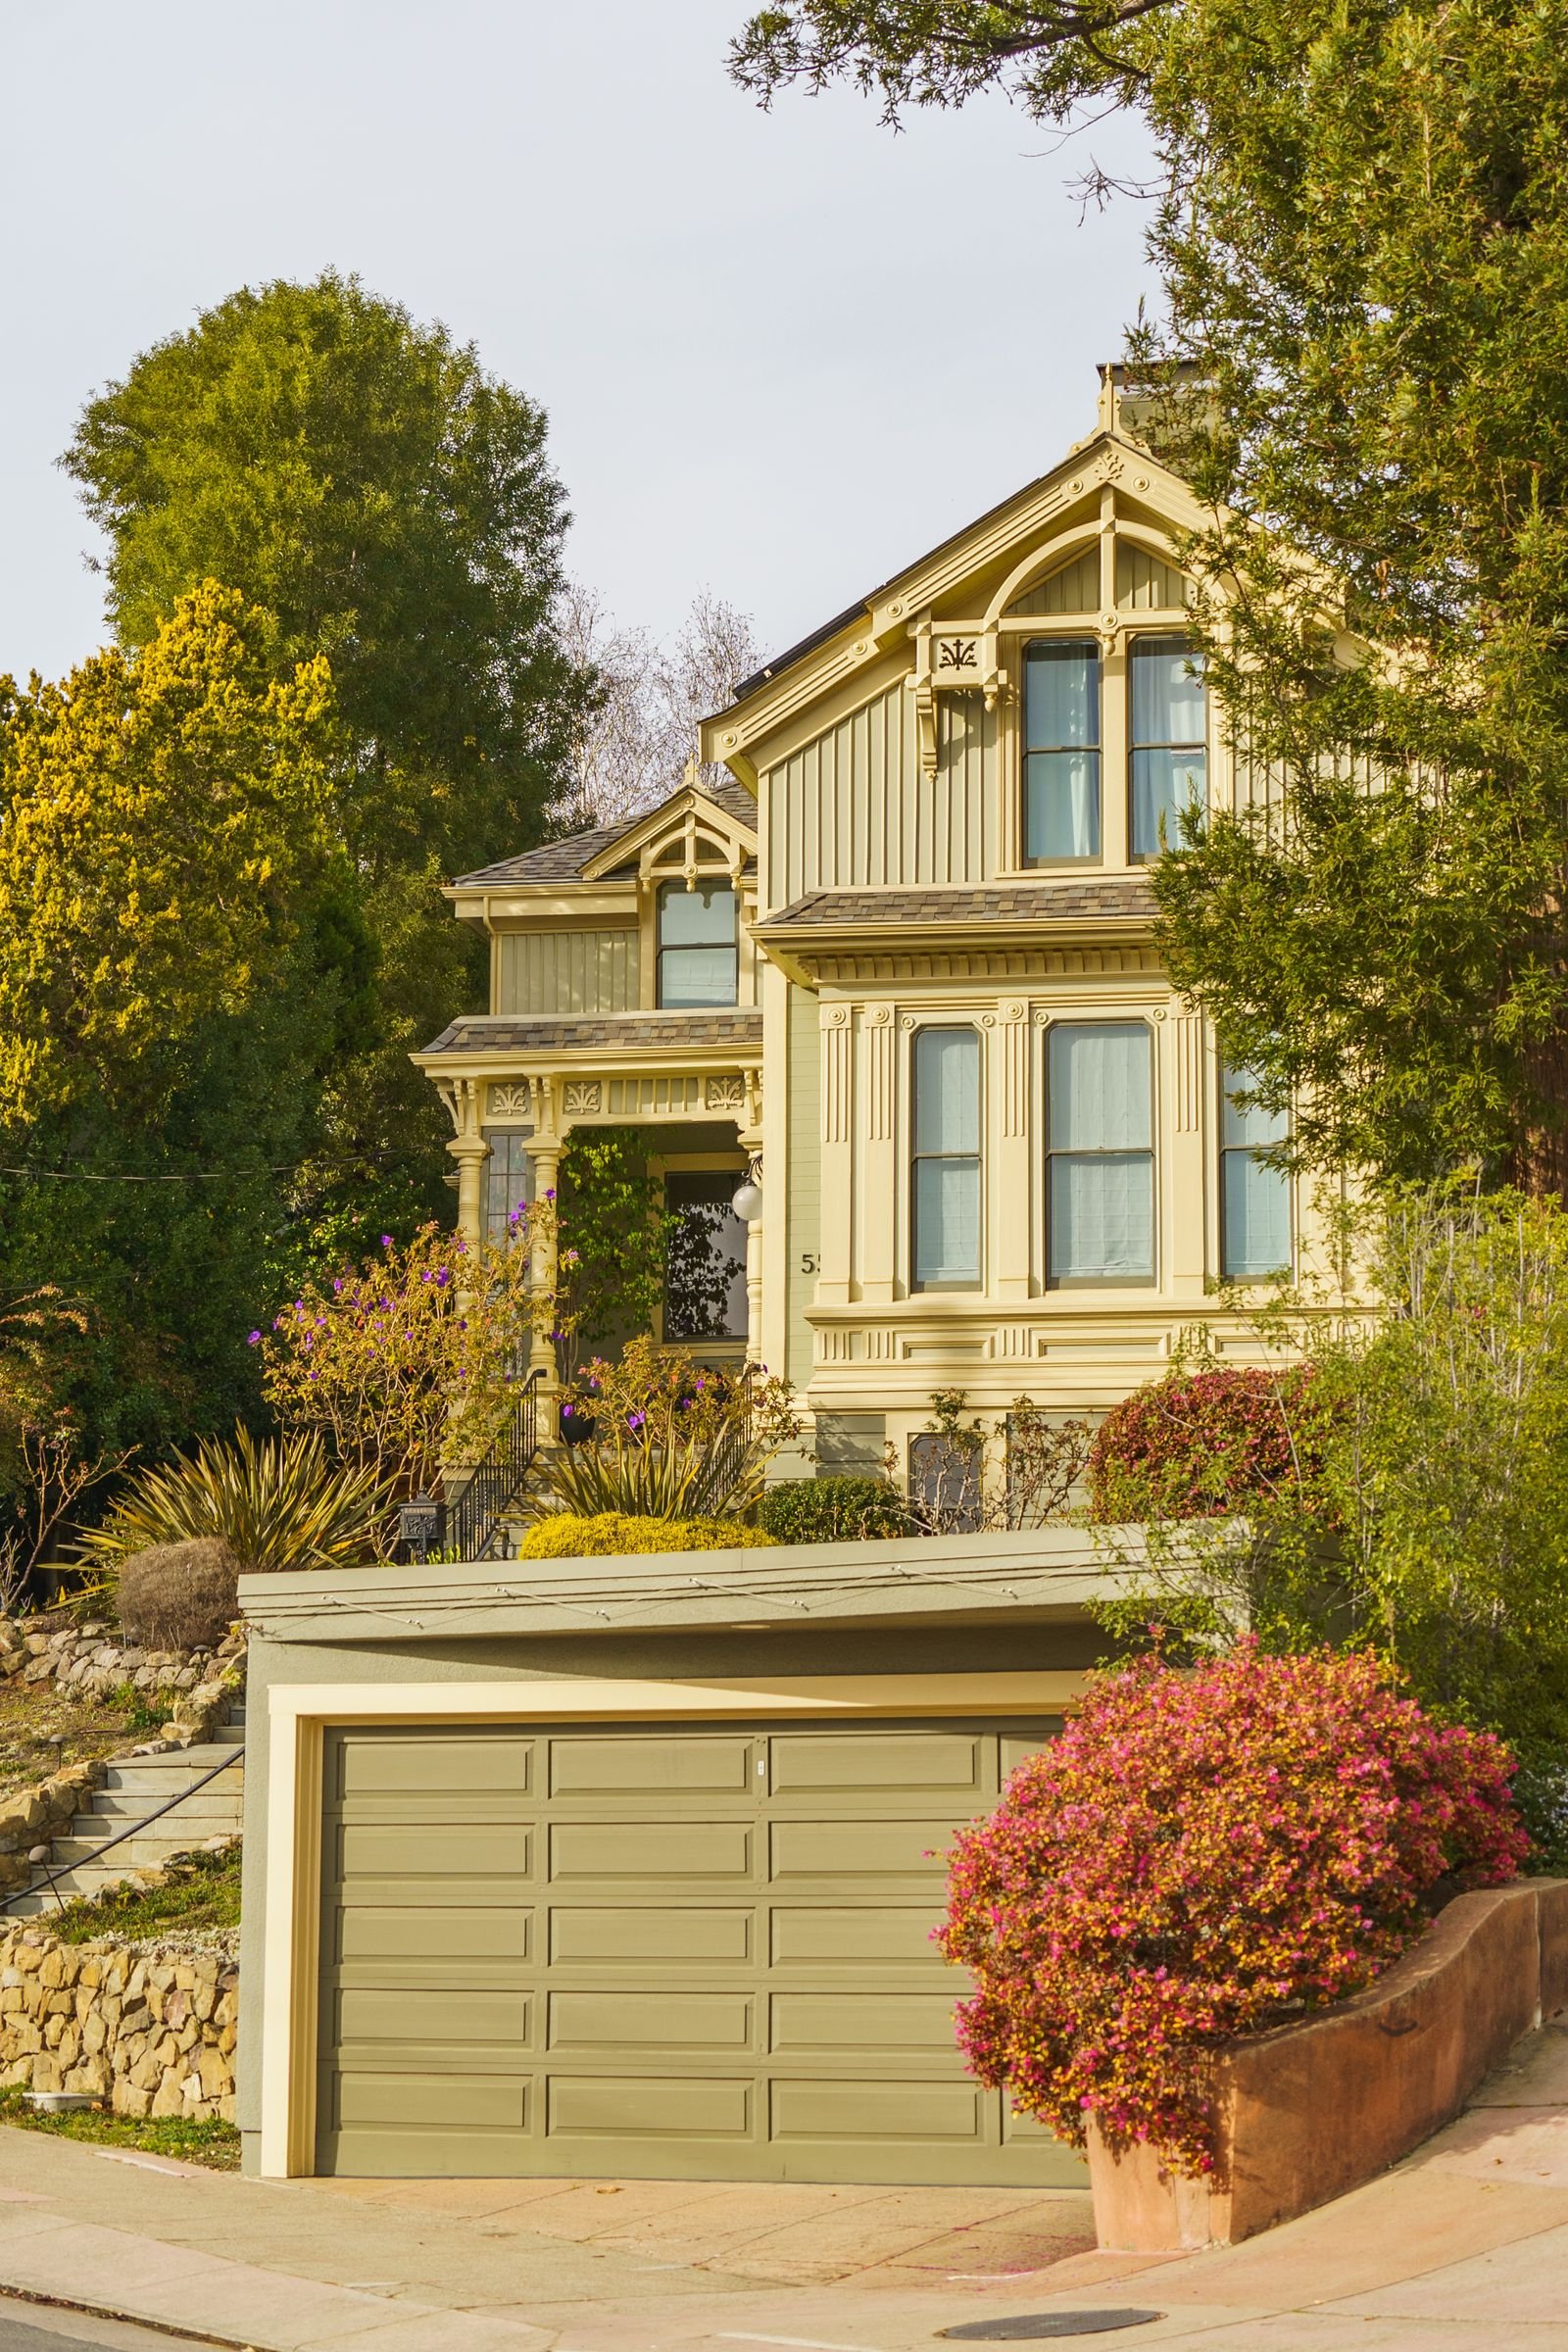
The housing is small-lot and alley-served. The Eastside residential historic district was developed between 1900 and 1910, with three-quarters of its wood-frame houses built before 1907, mostly hipped-roof foursquares. The Westside district runs post-1900 into the 1920s with Queen Anne, Colonial Revival and Prairie houses on wide tree-lined streets. Those are good detached-garage properties and they are also tight ones, where setbacks and alley access matter more than soils do.
Local conditions
What shapes a garage project in Livingston
The governing design load
Average around 16 mph, highest recorded gust 108 mph, and second in the country for average wind speed among reporting stations over a decade. Uplift and lateral anchorage drive the framing here.
The city has its own department
Livingston runs a certified building program inside city limits and enforces the 2021 IBC and IRC, effective September 2022. The city does not issue electrical, plumbing or HVAC permits: those are state.
Narrow, alley-served, historic
The Eastside and Westside residential districts are platted small-lot grids. Setback and lot coverage checks matter more than ground conditions on most of these properties.
What we build
Buildings we put up in and around Livingston
Each of these raises a different structural and permit question. The pages below cover what is involved rather than repeating the same paragraph with the building name swapped.
Detached Garages
Two, three and four-car detached garages built on their own footings, sized to the lot and the setbacks rather than to a catalogue.
What is involved →Shops & Workshops
Heated, insulated working buildings with the ceiling height, power and floor drainage that real work needs.
What is involved →RV Garages
Tall-door buildings sized around the vehicle you actually own, with the door height and approach worked out before framing.
What is involved →Garage With Loft
Storage or bonus space over the bays. A different roof, a different stair and a different structure from a single-storey build.
What is involved →Garage Apartment (ADU)
A dwelling above the garage. Different permit path, different code, and the one build here where the rules changed recently.
What is involved →Pole Barn Garages
Post-frame buildings for larger clear spans on acreage, where a stick-framed garage costs more than it needs to.
What is involved →Garage Slabs & Concrete
Footings, frost walls, slabs and aprons. The part of the build that is impossible to fix later.
What is involved →Garage Demolition & Rebuild
Taking down a failing garage and rebuilding on the same footprint, including what to do about the old slab.
What is involved →Before design
The Livingston checklist
Five things we establish on a Livingston property before drawing anything. Most of them cost nothing to check and a great deal to get wrong.
- Wind design values for the parcel, which govern uplift, anchorage and the overhead door specification.
- Which of the nine zoning districts the property is in, and the standards that apply to accessory structures there.
- Whether the property is in the Downtown Historic Overlay, where historic preservation commission review applies.
- Current floodplain mapping for riverfront parcels, including the pending Upper Yellowstone flood study remapping.
- Alley access and lot coverage, which are the practical limits on most Livingston residential lots.
Nothing on this page is a code determination. Codes, fee schedules and zoning change, and Bozeman replaced its entire development code effective 1 February 2026 as a reminder of how fast that happens. We verify every figure against the current regulation for your specific parcel before design, and you should confirm anything you intend to rely on with the authority that administers it.
Questions
Building a garage in Livingston
Does the wind actually change how you build a garage in Livingston?
Yes, and it is the main thing that distinguishes a Livingston garage from a Bozeman one. Uplift resistance, hold-down hardware, the sheathing fastening schedule and the truss-to-wall connection all get more attention.
The overhead door matters most. It is the largest continuous surface on the building and the weakest link in a wind event, so a wind-rated door is worth the difference rather than an upgrade to argue about.
Who issues the permit?
The City of Livingston Building and Planning Department, inside city limits. Livingston runs a certified building code program and adopted the 2021 IBC and IRC effective September 2022, with codes re-adopted roughly every three years.
The city does not issue electrical, plumbing or HVAC permits. Those go through the state. Outside city limits, unincorporated Park County is not a certified jurisdiction and the state private garage exemption applies.
What if my property is in a historic district?
Livingston has a historic preservation commission that reviews exterior changes in the Downtown Historic District. For accessory structures within the downtown historic overlay, that review is advisory rather than binding.
The residential historic districts are National Register listings, which is a different thing from a local design review overlay. Confirm with the planning department which review, if any, applies to your address.
Is the snow load lower here than Bozeman?
The Livingston Mission Field station reads 33.9 psf at 4,653 feet, against 46 psf published by Bozeman inside its limits. So generally lighter, though these are station values rather than adopted design loads for a specific parcel.
Do not let that lull you. The wind more than makes up for it, and a roof designed only for snow is the wrong roof here.
Is flood risk an issue for a garage near the river?
It can be, and the mapping is actively changing. The June 2022 flood peaked at 54,700 cubic feet per second and caused rapid new lateral channel migration despite lasting barely a day. Channel migration zone mapping from 2024 identifies avulsion hazard areas outside the mapped migration corridor.
The Upper Yellowstone flood study is currently redoing the 1 percent annual chance maps covering the City of Livingston. On a riverfront parcel, check both the current effective map and what is pending.
Nearby
Other areas we cover
Next step
Get a range for your Livingston property
Send the address and a rough idea of the building. We come back with what the ground and the jurisdiction allow, and what it is likely to cost.