Detached Garage Builder in Gallatin Gateway, MT
Gallatin Gateway is unzoned. The county commission turned down a zoning petition covering about 2,200 acres in March 2024, which means there is no land use permit and no setback table to work from here.
No obligation. Every estimate starts with a walkthrough of the lot, the access and where the building can actually sit.
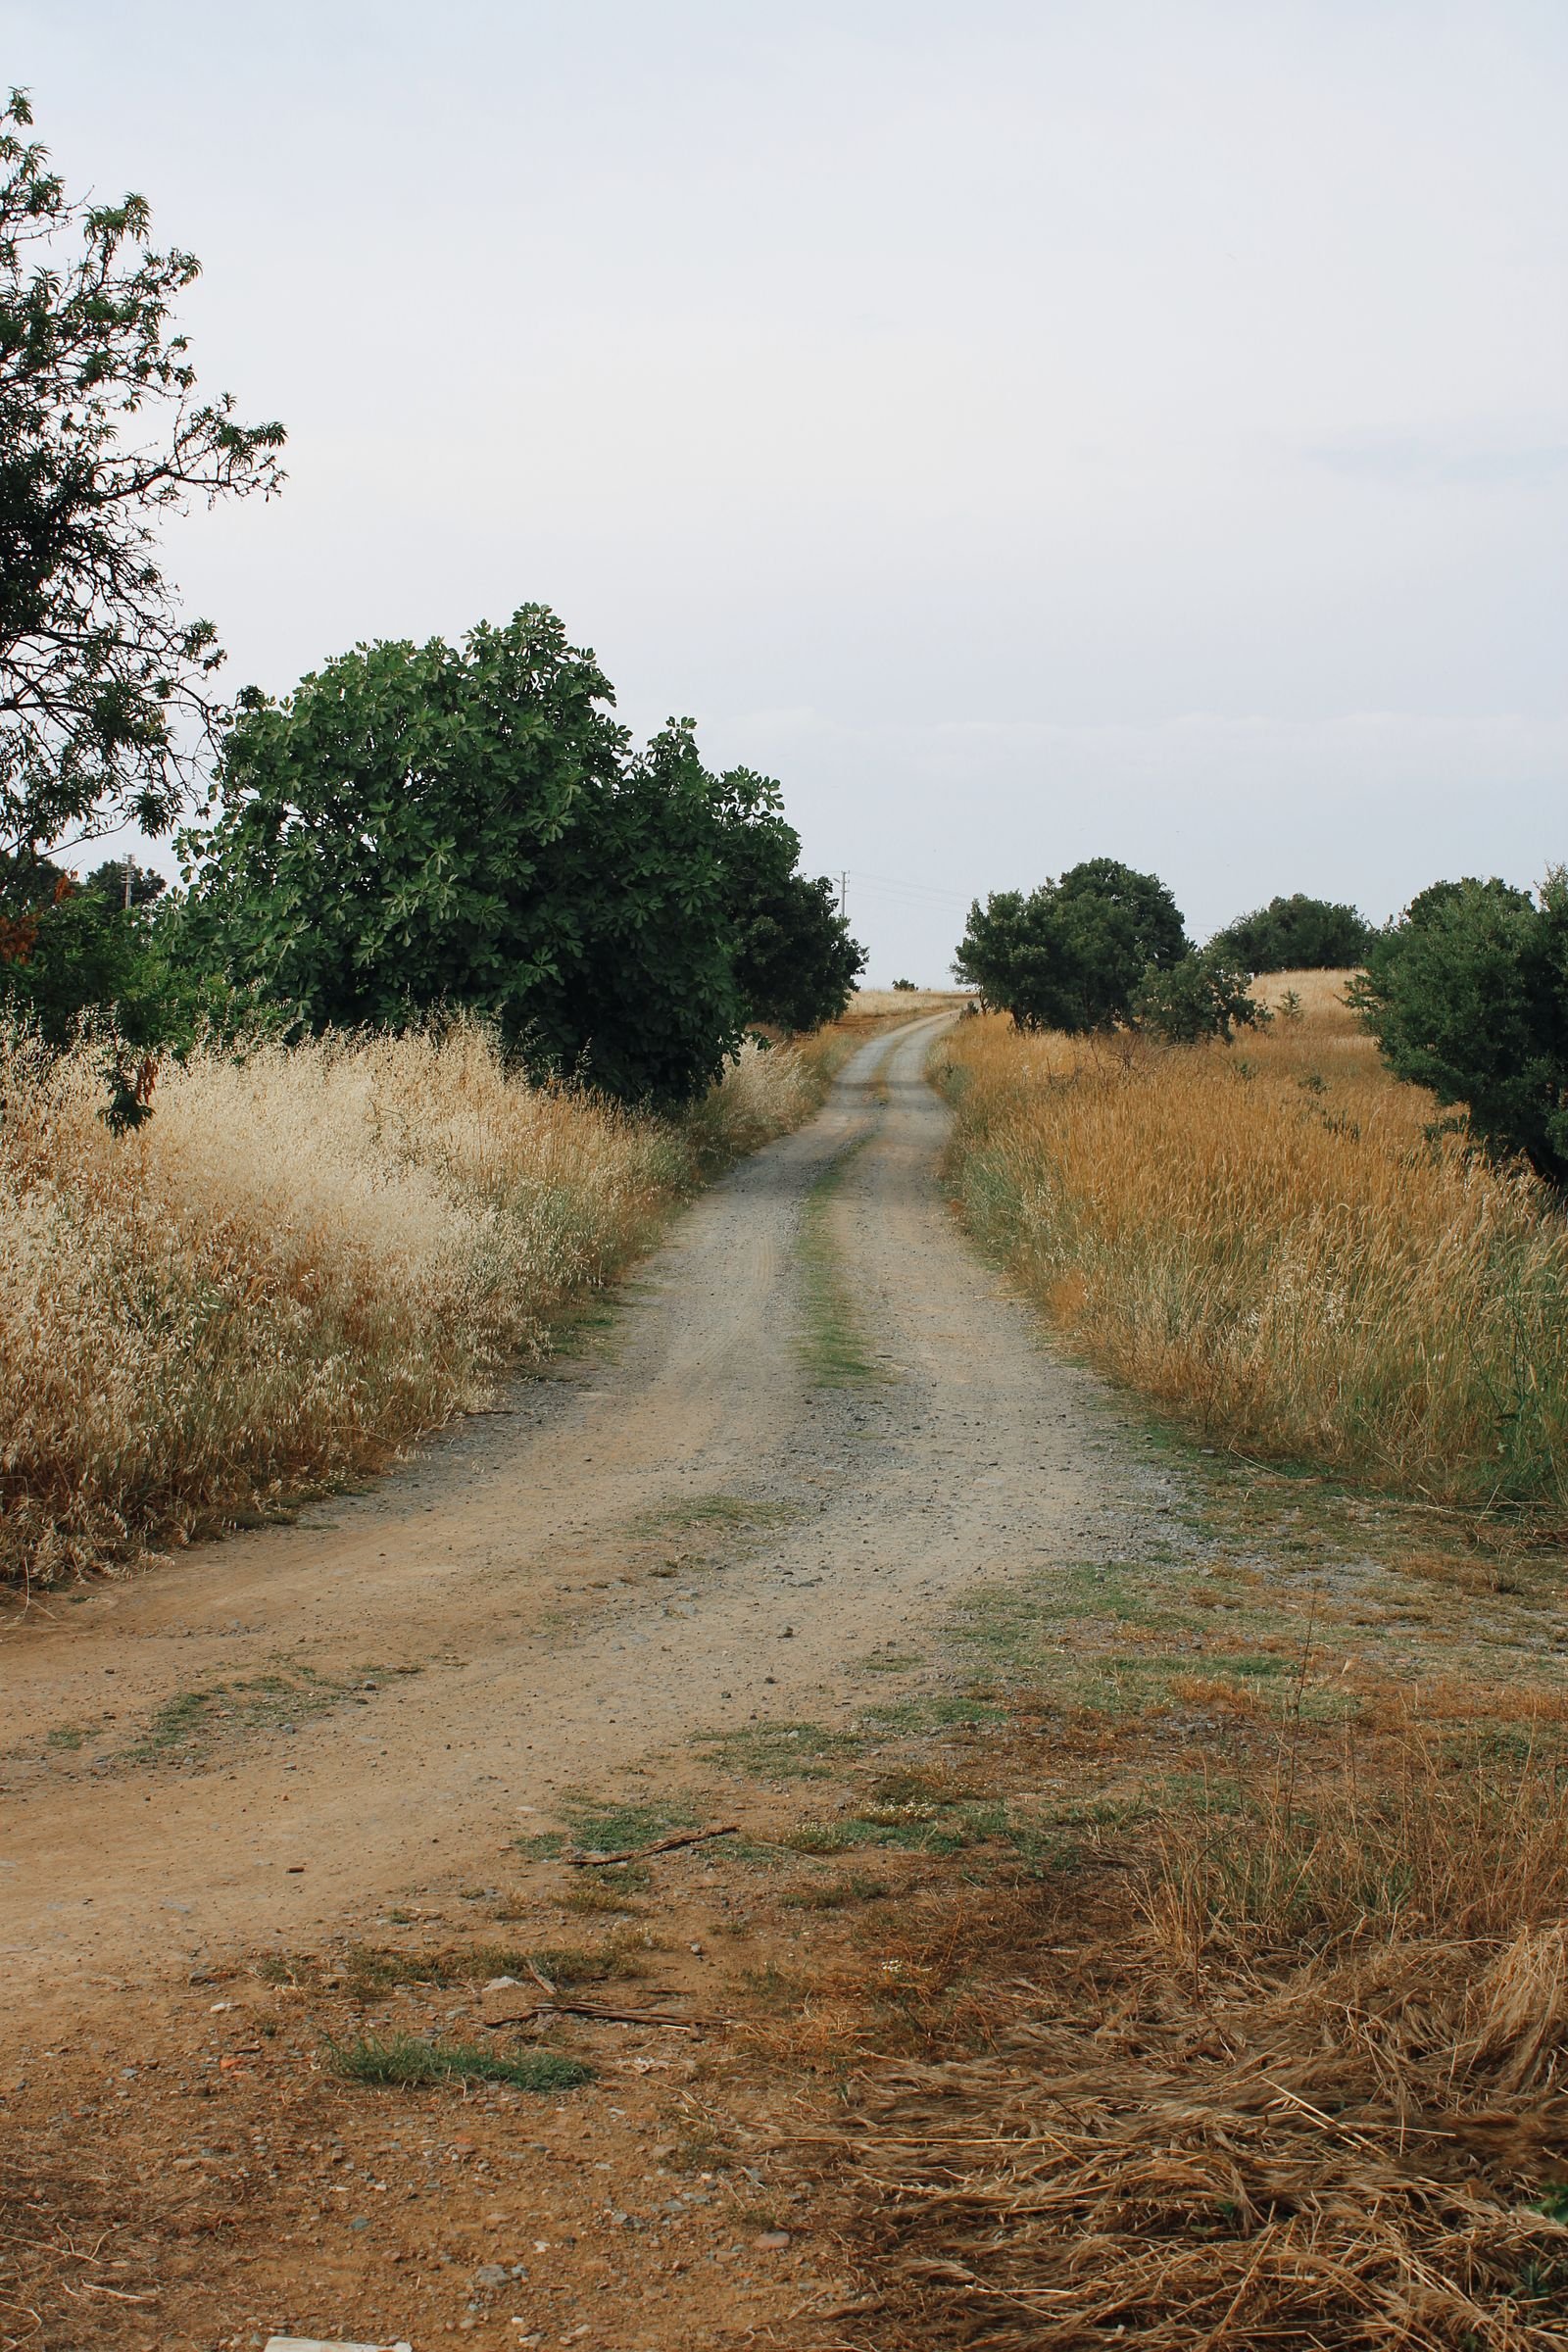 Gallatin Gateway, Montana
Building here
What Gallatin Gateway is actually like to build in
Frost depth follows the City of Bozeman published requirement, which we treat as the regional standard because the ground freezes the same depth on either side of a jurisdiction line.
Gallatin Gateway sits on the valley floor at 4,974 feet, on US 191 between Bozeman and the mouth of Gallatin Canyon. It is unincorporated, and unlike Four Corners or Bridger Canyon it is also unzoned. In March 2024 the Gallatin County Commission unanimously denied a citizen-initiated petition to create a zoning district covering roughly 2,200 acres from South Cottonwood Road to Little Bear Road.
For a detached garage that produces an unusual situation: no county land use permit, because there is no zoning district to permit against, and no state building permit for a private garage built for the owner's own use. It is the lightest regulatory path of anywhere we build. That puts more weight on the parts nobody checks for you.
The ground is Holocene alluvium, gravel, sand, silt and clay, about 50 to 80 feet thick by well logs, with the Hyalite alluvial fan extending several miles into the valley here and reaching up to 200 feet thick, coarse at the fan head and finer at its margins. The Gallatin River floodplain is the identified development constraint on the western side.
The other local particular is irrigation. Five major canals cross the area, including the West Gallatin Canal, the High Line Ditch, Noble Ditch, Farmer's Canal and the Allison-Lewis Ditch, running water from April to October. Ditch easements and setbacks are a real siting constraint on acreage here, and they are easy to miss because a dry ditch in March looks like a depression in the grass.
The town has a downtown core of roughly 140 lots on 31 acres, and beyond that large-lot rural property on wells and septic, plus extensive certificate-of-survey splits.
Local conditions
What shapes a garage project in Gallatin Gateway
None, and that is unusual
The county commission denied the 2024 zoning petition. With no zoning district there is no land use permit for a garage here, which is not the case in Four Corners, Bridger Canyon, Springhill or Hyalite.
Floodplain, septic, approach
No zoning does not mean no process. County floodplain permitting applies near the Gallatin, septic goes through the health department, and a driveway approach onto a county road needs its own permit.
Ditches and drainfields
Five major irrigation canals cross the area, with easements and setbacks. On acreage those, plus the septic drainfield and its replacement area, usually decide where the building goes.
What we build
Buildings we put up in and around Gallatin Gateway
Each of these raises a different structural and permit question. The pages below cover what is involved rather than repeating the same paragraph with the building name swapped.
Detached Garages
Two, three and four-car detached garages built on their own footings, sized to the lot and the setbacks rather than to a catalogue.
What is involved →Shops & Workshops
Heated, insulated working buildings with the ceiling height, power and floor drainage that real work needs.
What is involved →RV Garages
Tall-door buildings sized around the vehicle you actually own, with the door height and approach worked out before framing.
What is involved →Garage With Loft
Storage or bonus space over the bays. A different roof, a different stair and a different structure from a single-storey build.
What is involved →Garage Apartment (ADU)
A dwelling above the garage. Different permit path, different code, and the one build here where the rules changed recently.
What is involved →Pole Barn Garages
Post-frame buildings for larger clear spans on acreage, where a stick-framed garage costs more than it needs to.
What is involved →Garage Slabs & Concrete
Footings, frost walls, slabs and aprons. The part of the build that is impossible to fix later.
What is involved →Garage Demolition & Rebuild
Taking down a failing garage and rebuilding on the same footprint, including what to do about the old slab.
What is involved →Before design
The Gallatin Gateway checklist
Five things we establish on a Gallatin Gateway property before drawing anything. Most of them cost nothing to check and a great deal to get wrong.
- Whether the parcel is in the Gallatin River floodplain, which brings county floodplain permitting into play.
- Irrigation ditch easements. Five major canals cross this area and a dry ditch is easy to overlook.
- The septic drainfield and its required replacement area, on any unsewered lot.
- Depth to groundwater in the shallow alluvial aquifer, which the community plan flags as a concern in the town core.
- Whether the building is genuinely for the owner's own use, which is what the state code exemption turns on.
Nothing on this page is a code determination. Codes, fee schedules and zoning change, and Bozeman replaced its entire development code effective 1 February 2026 as a reminder of how fast that happens. We verify every figure against the current regulation for your specific parcel before design, and you should confirm anything you intend to rely on with the authority that administers it.
Questions
Building a garage in Gallatin Gateway
Do I need any permit for a garage in Gallatin Gateway?
Often none for the building itself. There is no county zoning district here after the March 2024 petition was denied, so no land use permit, and state law exempts a private garage of any size built for the owner's own use from the state building code.
Floodplain, septic and driveway approach permits still apply where relevant. And the exemption is written around the owner's own use, so a building tied to a business is a different analysis.
If nobody inspects it, does the code still matter?
Yes, and arguably more. Without an inspector the only thing standing between you and a foundation that heaves is the builder. Footings still need to go below frost depth, trusses still need to be engineered to the site snow load, and the electrical still needs to be safe.
We build to the same standard here as inside Bozeman city limits, because the ground and the snow do not know where the jurisdiction boundary is.
What snow load applies at Gallatin Gateway?
At 4,974 feet the town sits slightly above Bozeman. The Bozeman MSU station at 4,913 feet reads 42.3 psf, and the city publishes 46 psf inside its limits. Sites up toward the canyon mouth will be heavier.
Snow load here is an elevation problem rather than a town problem, so we pull a value for the actual coordinates and engineer to it.
How do the irrigation ditches affect where I build?
Ditch easements carry setback requirements and access rights for maintenance, and building inside one is a problem you cannot solve later. On acreage in this area they are one of the most common siting constraints.
Identify all of them at the walkthrough. A canal that is dry in March carries water from April through October.
Is the water table shallow here?
The community plan flags groundwater contamination from septic systems in the town core as a concern, which implies a shallow alluvial aquifer. Well logs put the Holocene alluvium at 50 to 80 feet thick.
For a garage that means a site check before excavation rather than a design change. The Gallatin River side of the area is the part to be most careful with.
Nearby
Other areas we cover
Next step
Get a range for your Gallatin Gateway property
Send the address and a rough idea of the building. We come back with what the ground and the jurisdiction allow, and what it is likely to cost.