Detached Garage Builder in Three Forks, MT
Almost the entire city sits in the floodplain of the Madison or the Jefferson. That single fact changes how a detached garage is designed, permitted and insured here more than anything else does.
No obligation. Every estimate starts with a walkthrough of the lot, the access and where the building can actually sit.
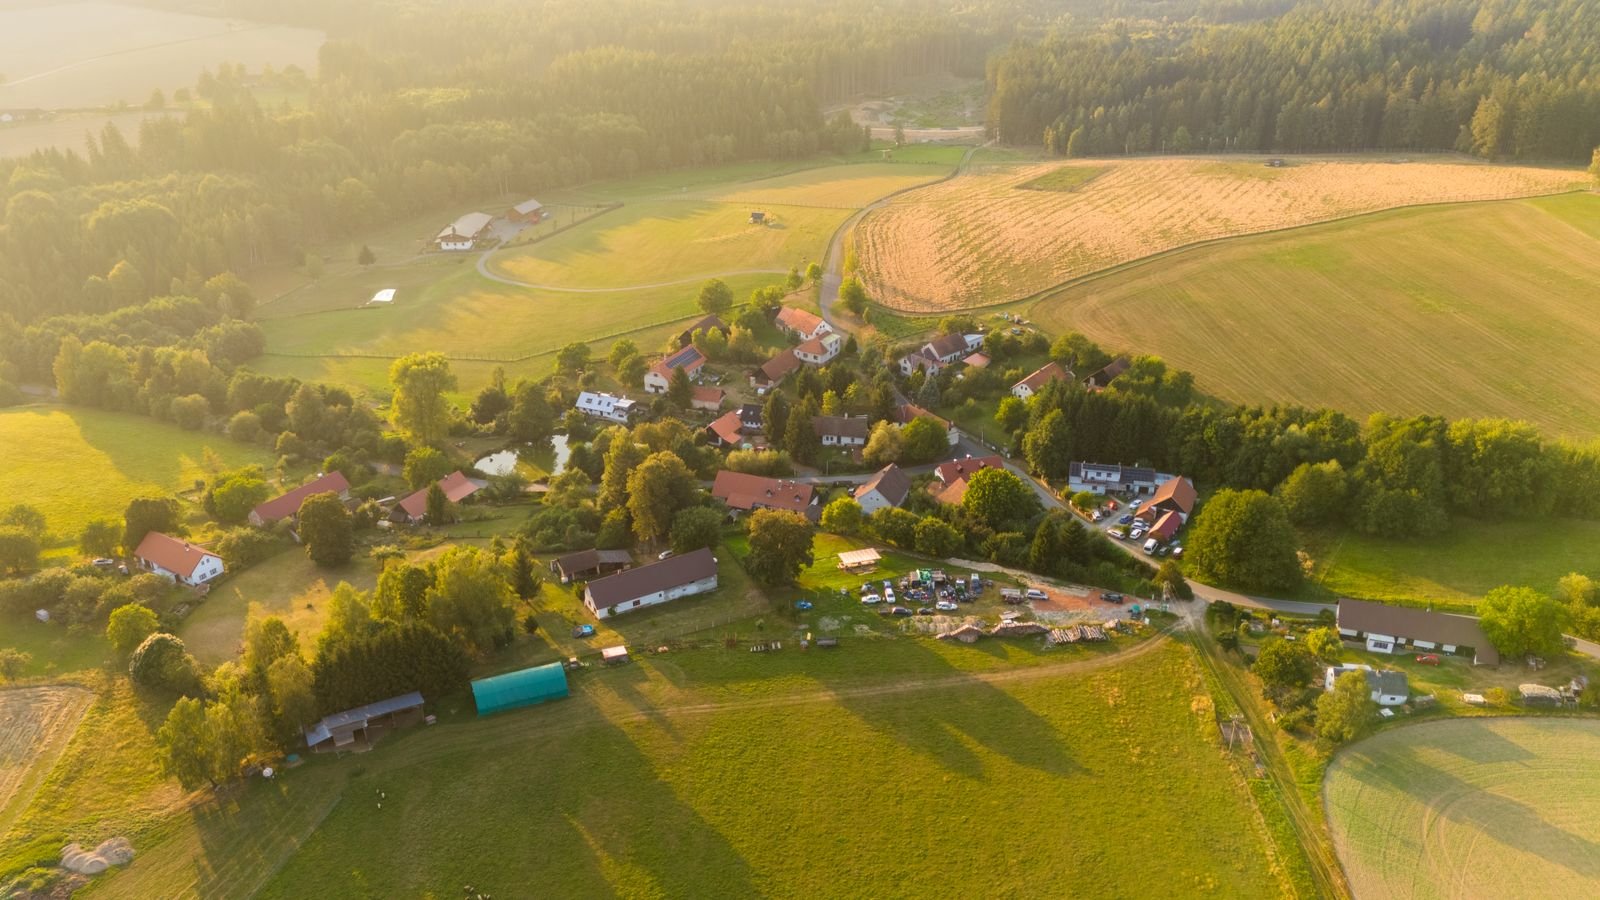 Three Forks, Montana
Building here
What Three Forks is actually like to build in
Frost depth follows the City of Bozeman published requirement, which we treat as the regional standard because the ground freezes the same depth on either side of a jurisdiction line.
Three Forks sits at the lowest elevation of any town we build in, 4,074 feet, at the confluence where the Jefferson, Madison and Gallatin form the Missouri. It is a genuinely different building environment from the rest of the valley, and the reason is water.
The city growth policy states plainly that almost the entire city lies in the floodplain of one river or the other, with 4 acres in designated floodway and 493 acres in floodplain. For most towns, floodplain is a question you ask about a few parcels near a creek. Here it is the default condition and the exception is the parcel that is outside it.
For a detached garage that has practical consequences. An accessory structure in a floodplain has requirements about how it is built, what it can be used for and how it handles floodwater, and there is a knock-on effect on flood insurance. None of that makes a garage impossible. It does mean the floodplain determination belongs at the start of the project rather than as a surprise at permit review.
The ground is valley-bottom alluvium at the lowest point in the drainage, with a documented sand and gravel supply and several current and former gravel operations in the planning area. Shallow groundwater should be assumed until a site check says otherwise.
The town was founded in 1908 by the Milwaukee Land Company and ran as a railroad division point until 1980. Around 22 percent of homes predate 1940, with most of the rest built between 1980 and 2000. A 1925 earthquake damaged brick structures across town, which is a concrete local reason that lateral design is not an abstraction here.
Local conditions
What shapes a garage project in Three Forks
The governing constraint
With 493 acres of the city in floodplain and 4 in floodway, this is the first determination on any project, not the last. It affects design, permitting, use and insurance.
City of Three Forks
Building permits are issued through the city, with a zoning and planning board and city council involvement. The city publishes its own subdivision regulations, design standards, fee schedule and floodplain regulations.
Low, gravelly and wet
River-bottom alluvium between the Madison and the Jefferson. Good gravel bearing, hard digging, and shallow groundwater to be expected at the lowest elevation in the drainage.
What we build
Buildings we put up in and around Three Forks
Each of these raises a different structural and permit question. The pages below cover what is involved rather than repeating the same paragraph with the building name swapped.
Detached Garages
Two, three and four-car detached garages built on their own footings, sized to the lot and the setbacks rather than to a catalogue.
What is involved →Shops & Workshops
Heated, insulated working buildings with the ceiling height, power and floor drainage that real work needs.
What is involved →RV Garages
Tall-door buildings sized around the vehicle you actually own, with the door height and approach worked out before framing.
What is involved →Garage With Loft
Storage or bonus space over the bays. A different roof, a different stair and a different structure from a single-storey build.
What is involved →Garage Apartment (ADU)
A dwelling above the garage. Different permit path, different code, and the one build here where the rules changed recently.
What is involved →Pole Barn Garages
Post-frame buildings for larger clear spans on acreage, where a stick-framed garage costs more than it needs to.
What is involved →Garage Slabs & Concrete
Footings, frost walls, slabs and aprons. The part of the build that is impossible to fix later.
What is involved →Garage Demolition & Rebuild
Taking down a failing garage and rebuilding on the same footprint, including what to do about the old slab.
What is involved →Before design
The Three Forks checklist
Five things we establish on a Three Forks property before drawing anything. Most of them cost nothing to check and a great deal to get wrong.
- The current FEMA floodplain determination for the parcel. This comes first here, before anything is designed.
- Whether the building is in floodway or flood fringe, because the requirements differ substantially.
- What the structure will be used for. Floodplain rules treat storage differently from habitable space.
- Depth to groundwater, at the lowest elevation in the Gallatin drainage.
- Municipal water capacity if the building needs a supply. The city has documented capacity constraints.
Nothing on this page is a code determination. Codes, fee schedules and zoning change, and Bozeman replaced its entire development code effective 1 February 2026 as a reminder of how fast that happens. We verify every figure against the current regulation for your specific parcel before design, and you should confirm anything you intend to rely on with the authority that administers it.
Questions
Building a garage in Three Forks
Can I build a detached garage in a floodplain in Three Forks?
Usually yes, with conditions. Floodplain regulations generally permit accessory structures with low flood damage potential and no human habitation, subject to a floodplain development permit and specific construction requirements.
What you cannot do is treat it as an afterthought. The determination has to come first, because it can change the foundation, the finished floor level, what you may store in the building and your insurance position.
Who issues the building permit here?
The City of Three Forks. The city council issues building permits and approves zoning changes, with a zoning and planning board involved. The city publishes its own building regulations under Title 10 and zoning under Title 11.
That is different from unincorporated county ground nearby, where a private garage falls under the state exemption instead.
Is the ground here difficult to build on?
It is low, gravelly and generally wet. The gravel is good bearing material. The complications are the water table at the lowest elevation in the drainage and the floodplain status of most of the city.
Neither prevents a well-built garage. Both mean the foundation and drainage detail deserves more thought than it would on a bench site.
Does the 1925 earthquake matter to a garage today?
Not as history, but as a reminder. The 1925 quake damaged brick structures across Three Forks, and this valley is seismically active. Bozeman publishes a seismic design category of D0 under the IRC.
For a wood-framed garage, that mostly means the bracing, hold-downs and connections are engineered rather than assumed, particularly on a building with a large door opening in one wall.
Is Three Forks cheaper to build in than Bozeman?
The building itself costs much the same. The materials and labour do not change over thirty miles.
What does change is the site work. A floodplain parcel can add cost through elevation requirements, foundation detailing and permitting time. Against that, the snow load at 4,074 feet is lighter than Bozeman's, which takes something off the truss package.
Nearby
Other areas we cover
Next step
Get a range for your Three Forks property
Send the address and a rough idea of the building. We come back with what the ground and the jurisdiction allow, and what it is likely to cost.