Detached Garage Builder in Belgrade, MT
Belgrade runs its own certified building department, sits on flat valley-floor gravel and has a shallow water table in places. All three change how a detached garage gets built and permitted here.
No obligation. Every estimate starts with a walkthrough of the lot, the access and where the building can actually sit.
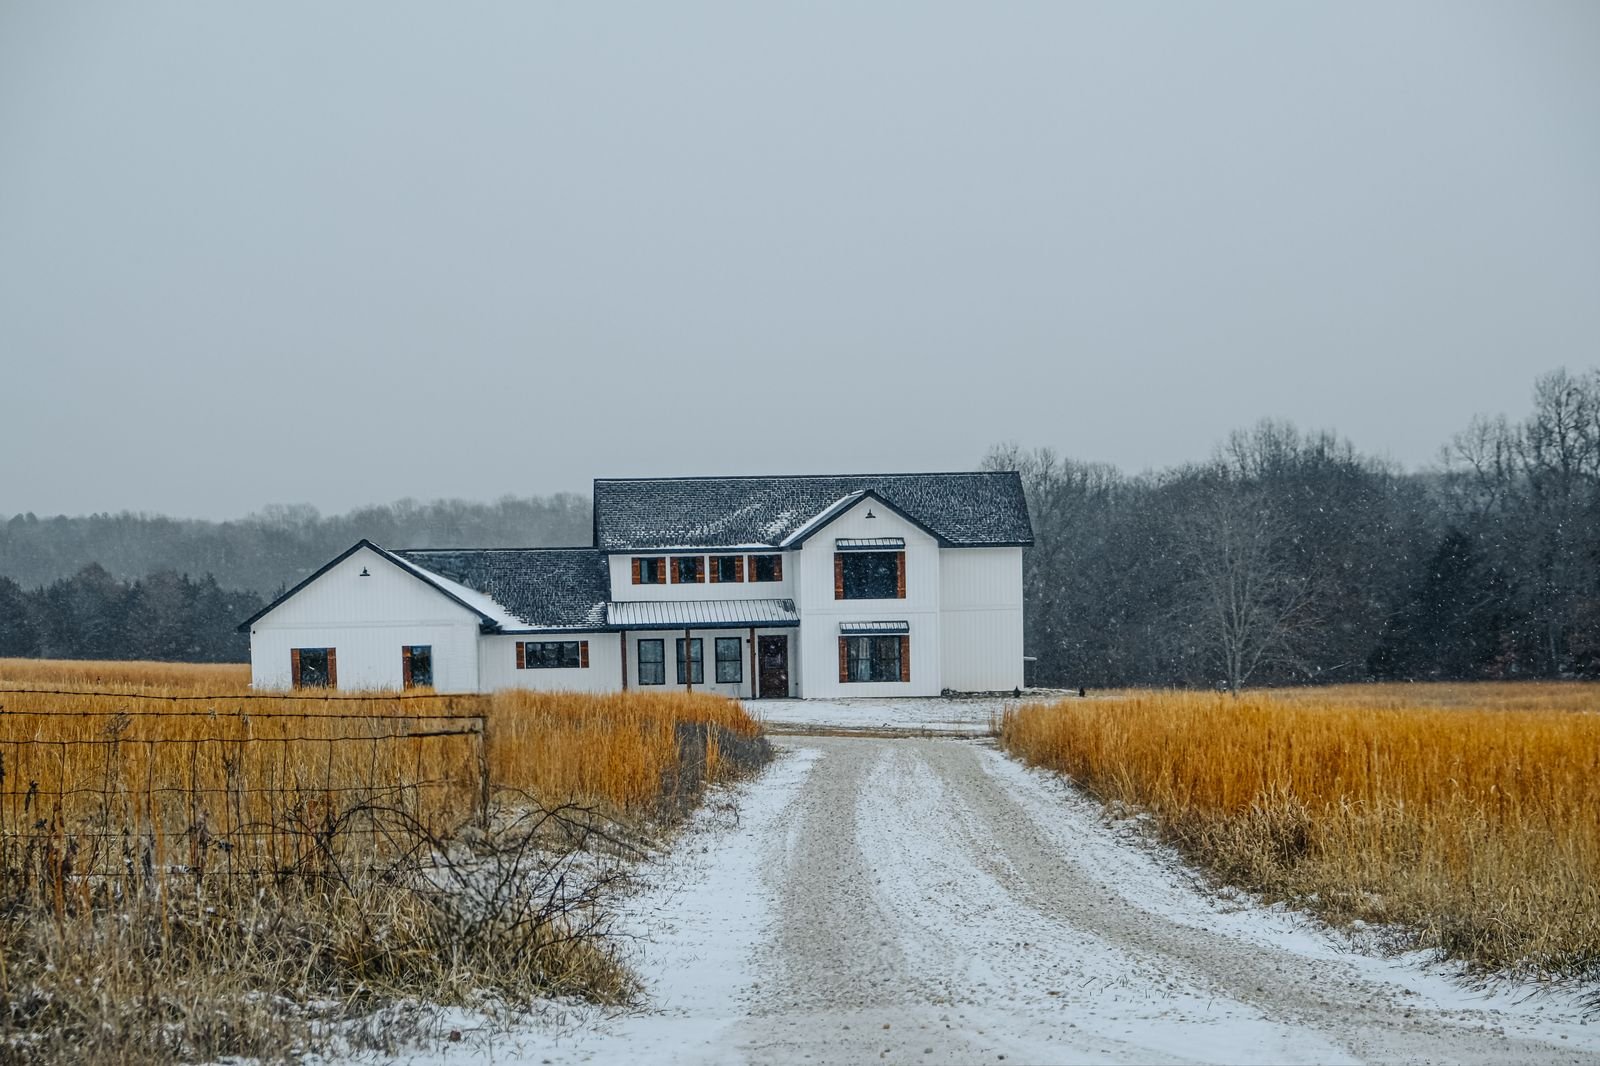 Belgrade, Montana
Building here
What Belgrade is actually like to build in
Frost depth follows the City of Bozeman published requirement, which we treat as the regional standard because the ground freezes the same depth on either side of a jurisdiction line.
Belgrade sits on the floor of the Gallatin Valley between Bozeman and Manhattan, with the airport against its boundary and no river running through the townsite. The East Gallatin is the nearest watercourse, off to the north and northeast.
The ground under most of the town is valley-floor alluvium: cobbles and gravel mixed with sand, silt and clay. As bearing material that is generally good news. The complication is water. The USGS found that between the Gallatin and East Gallatin rivers the water table sits within 30 feet of the surface year round, and across much of that band within 10 feet. Belgrade lies in and near that band, so shallow groundwater is a live question on parts of the townsite and more so on the flats toward the East Gallatin.
For a detached garage that shows up in excavation. Digging a 36 inch footing trench into clean gravel is straightforward. Digging it into gravel that is holding water is a different day, and it is the sort of thing that should be established before the excavator arrives rather than during.
Belgrade grew from a Northern Pacific townsite platted in 1881 and 1882, and the downtown blocks still carry that symmetrical plan. Almost everything else is new. The town went from roughly 2,300 people in the early 1980s to 10,460 at the 2020 census, and the city's own growth reporting lists large subdivisions still coming forward: Meadowlark Ranch phases 5 and 6, Ashton Meadows, West Post and Jackrabbit Crossing among them. That means two quite different garage projects: an infill build on an older platted lot, and a new build on a covenanted subdivision lot where the HOA has a view on siding and roof pitch.
Local conditions
What shapes a garage project in Belgrade
The city issues the permits
Belgrade runs a certified local code program covering building, plumbing, electrical and mechanical, inside city limits. All permits go through the City of Belgrade Building Department rather than the county or the state.
Good gravel, shallow water
Valley-floor alluvium gives solid bearing. The risk is groundwater within 10 to 30 feet across much of the area between the two Gallatin rivers, which affects excavation more than it affects design.
New subdivisions, old grid
An infill lot on the 1881 townsite grid and a lot in Ashton Meadows are different projects. One is a setback and access problem, the other is usually a covenant and design review problem.
What we build
Buildings we put up in and around Belgrade
Each of these raises a different structural and permit question. The pages below cover what is involved rather than repeating the same paragraph with the building name swapped.
Detached Garages
Two, three and four-car detached garages built on their own footings, sized to the lot and the setbacks rather than to a catalogue.
What is involved →Shops & Workshops
Heated, insulated working buildings with the ceiling height, power and floor drainage that real work needs.
What is involved →RV Garages
Tall-door buildings sized around the vehicle you actually own, with the door height and approach worked out before framing.
What is involved →Garage With Loft
Storage or bonus space over the bays. A different roof, a different stair and a different structure from a single-storey build.
What is involved →Garage Apartment (ADU)
A dwelling above the garage. Different permit path, different code, and the one build here where the rules changed recently.
What is involved →Pole Barn Garages
Post-frame buildings for larger clear spans on acreage, where a stick-framed garage costs more than it needs to.
What is involved →Garage Slabs & Concrete
Footings, frost walls, slabs and aprons. The part of the build that is impossible to fix later.
What is involved →Garage Demolition & Rebuild
Taking down a failing garage and rebuilding on the same footprint, including what to do about the old slab.
What is involved →Before design
The Belgrade checklist
Five things we establish on a Belgrade property before drawing anything. Most of them cost nothing to check and a great deal to get wrong.
- Which side of the city limit the parcel is on. Inside, Belgrade permits it. Outside, the county and state rules apply instead.
- Depth to groundwater, particularly on parcels toward the East Gallatin. It is an excavation cost, not a design problem, but it is a real one.
- Subdivision covenants and any architectural committee, on anything platted in the last twenty years.
- Where the driveway approach meets the street, and whether a truck can reach the building pad.
- Whether the lot is on city water and sewer or on a well and septic, which changes where the building can sit.
Nothing on this page is a code determination. Codes, fee schedules and zoning change, and Bozeman replaced its entire development code effective 1 February 2026 as a reminder of how fast that happens. We verify every figure against the current regulation for your specific parcel before design, and you should confirm anything you intend to rely on with the authority that administers it.
Questions
Building a garage in Belgrade
Do I need a building permit for a garage in Belgrade?
Yes, inside city limits. Belgrade holds a certified local code program covering building, plumbing, electrical and mechanical work, and all of those permits go through the City of Belgrade Building Department.
That makes Belgrade different from the unincorporated county around it, where a private garage is exempt from the state building code. The city limit is the line that matters.
What snow load should a Belgrade garage roof be designed for?
The Montana snow load study records 33.3 psf at the Belgrade Airport station at 4,427 feet. That is a research value tied to a weather station, not an adopted design load for your parcel, so we pull a site-specific figure from the coordinates and design the trusses to that.
For reference, the City of Bozeman publishes 46 psf ground snow inside its own limits, and Bozeman is about 350 feet higher.
Does Belgrade publish its design criteria?
Not online in the way Bozeman does. Belgrade's design criteria page directs you to the building department rather than listing figures. Montana as a whole is on the 2021 IRC and IBC, which Belgrade enforces.
We confirm current local figures with the department before design rather than assuming Bozeman's numbers apply here.
Will my HOA have a say?
On a lot in one of the newer subdivisions, very likely. Covenants commonly govern siding material, roof pitch, colour and sometimes whether a detached building is allowed at all.
Read the covenants before you get attached to a design. An architectural committee approval usually runs alongside the city permit rather than after it.
Is shallow groundwater going to be a problem?
It is more often a cost than an obstacle. Excavating a 36 inch footing trench in saturated ground needs dewatering and takes longer, and the backfill and drainage detail matters more.
It is worth knowing before the excavator is booked. On parcels toward the East Gallatin we look at it early.
Nearby
Other areas we cover
Next step
Get a range for your Belgrade property
Send the address and a rough idea of the building. We come back with what the ground and the jurisdiction allow, and what it is likely to cost.