Garage Slabs, Footings and Concrete in Bozeman, MT
Footings, frost walls, slabs and aprons. This is the part of a garage that cannot be corrected later, and in a 36 inch frost zone it is where most of the risk lives.
No obligation. Every estimate starts with a walkthrough of the lot, the access and where the building can actually sit.
 Gallatin County, MT
The build
Everything above ground depends on this
A wall can be re-sided. A roof can be re-shingled. A failed footing means taking the building off it.
Concrete work on a Montana garage is not a commodity. Bozeman requires footings 36 inches below grade on a single-storey building and 48 inches under two storeys, and that requirement exists because the ground here freezes deep enough to lift a shallow foundation and keep lifting it every winter.
The other local factor is what you are digging into. Much of Bozeman sits on the alluvial fan running down from the Gallatin Range, which is cobbles and gravel mixed with sand, silt and clay, and it is variable. West toward the Gallatin River the water table is shallower. Neither is a problem when it is known in advance, and both are why the city requires a site-specific geotechnical analysis at permit application with a final observation report before the footing inspection.
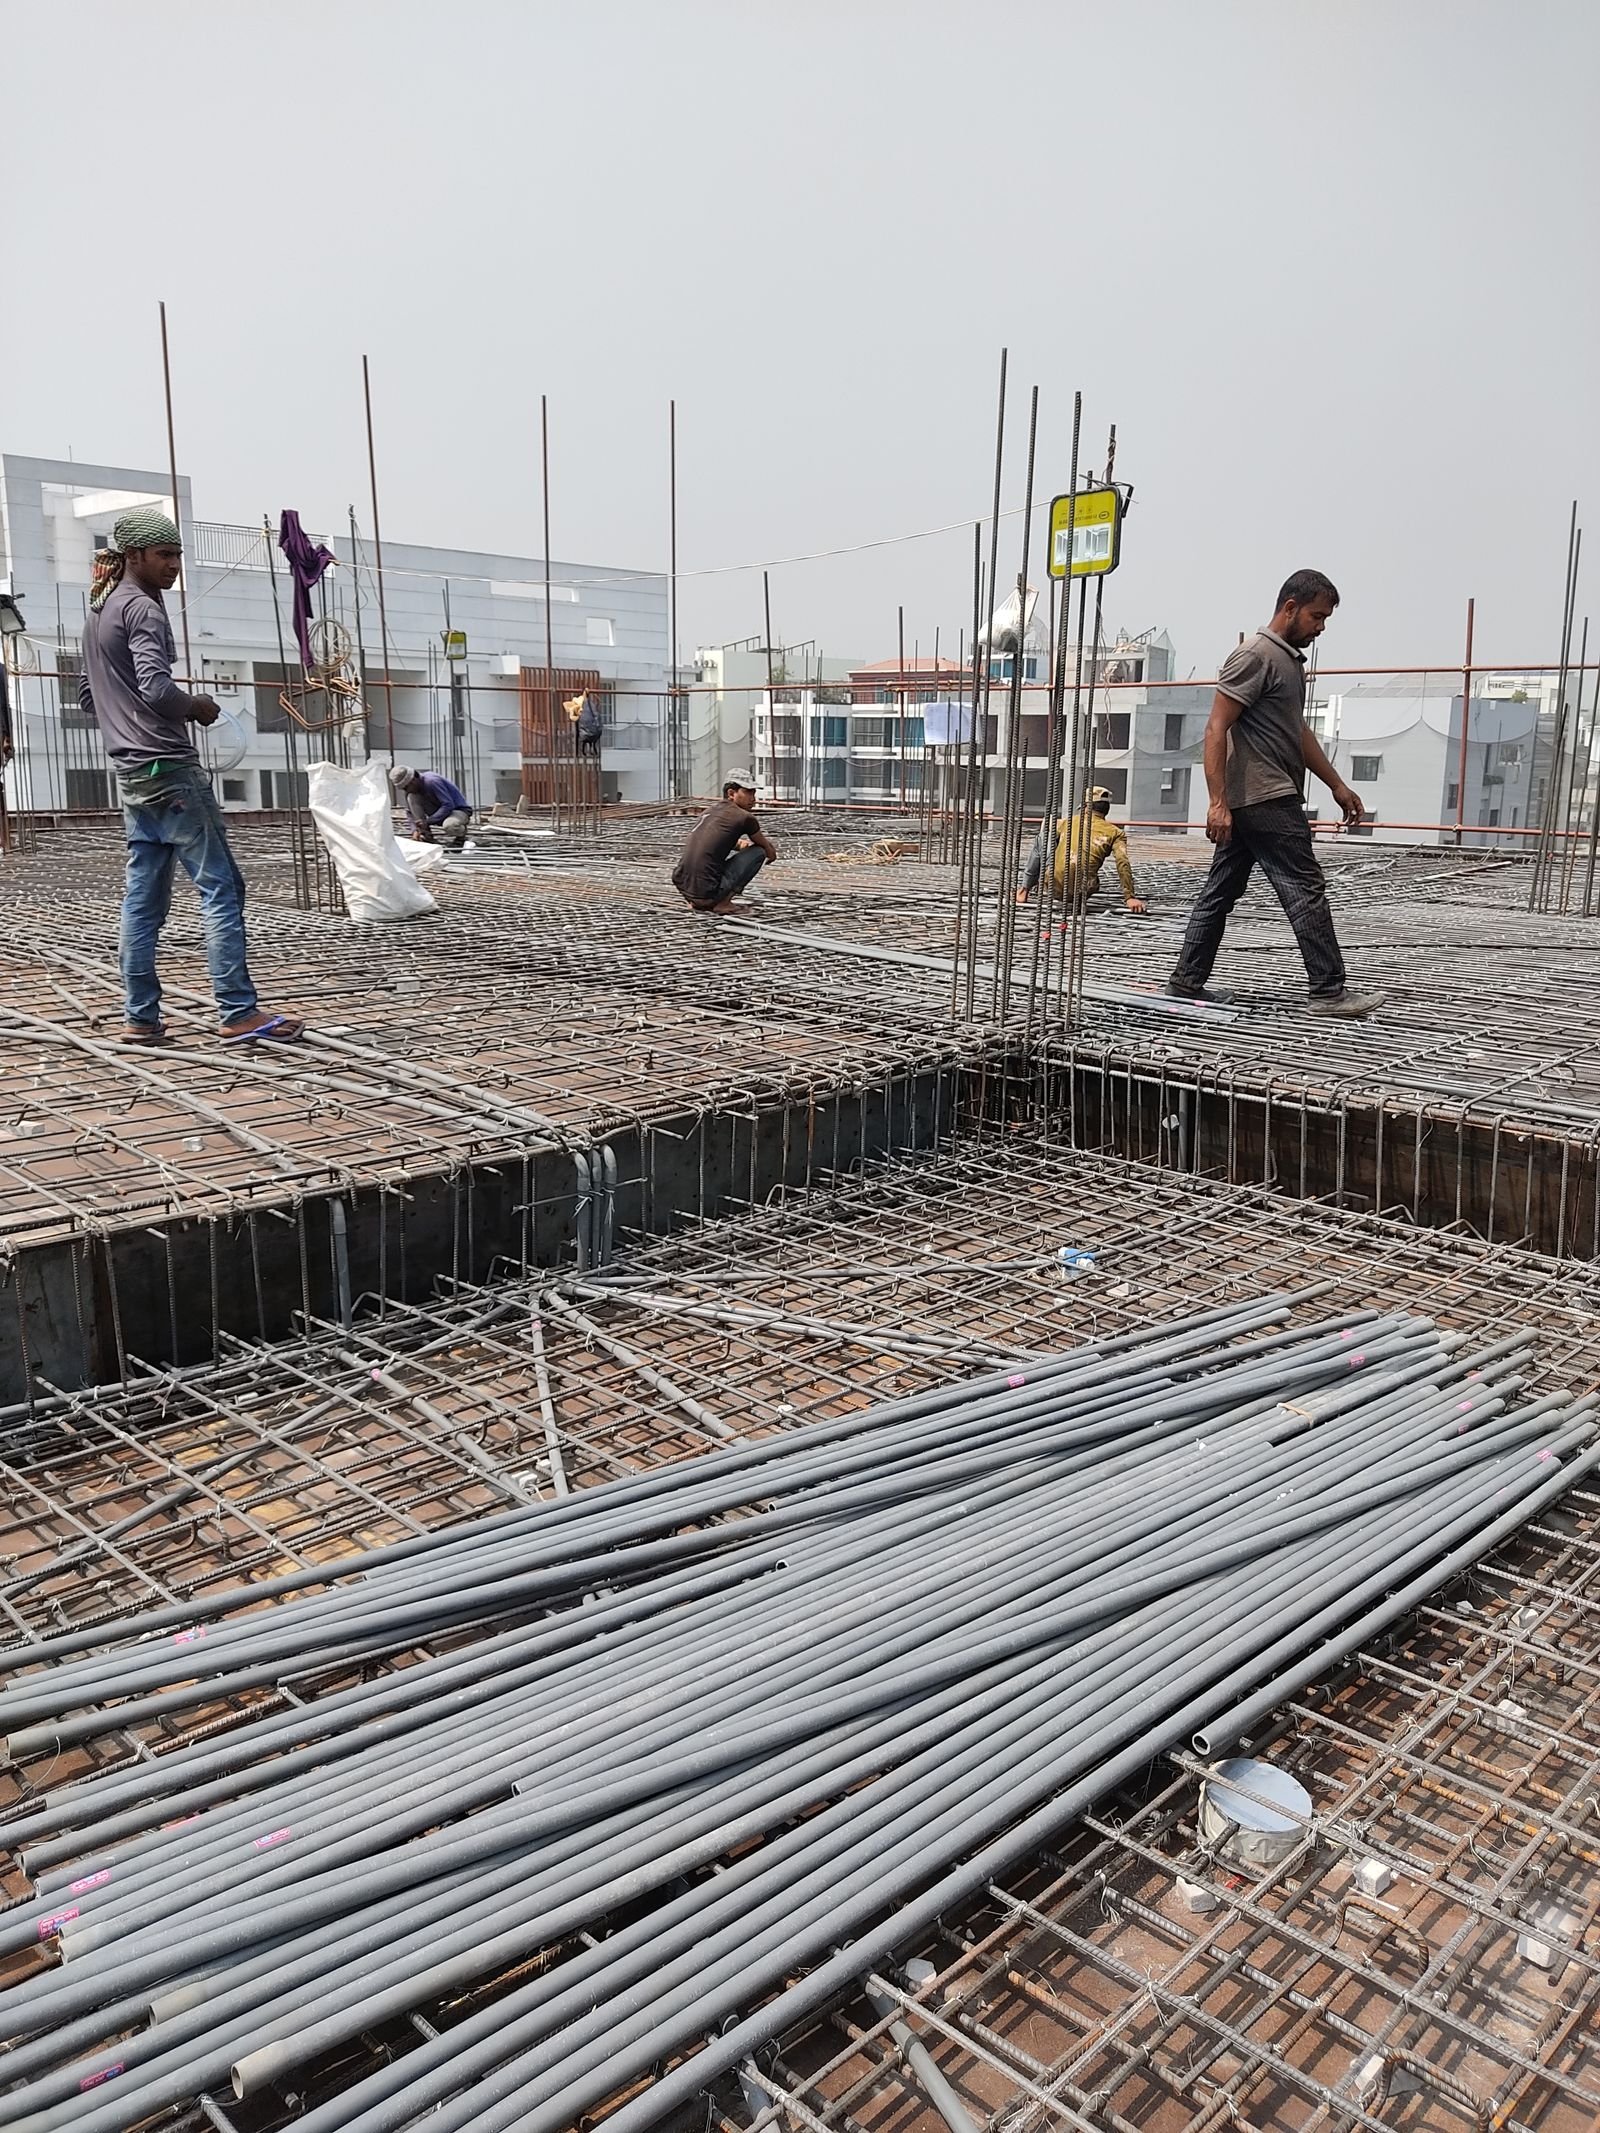
A slab is also more than a flat surface. Thickness, reinforcement, the thickened edge under bearing walls, the vapour barrier, the base preparation and the control joint layout all decide whether it cracks in a controlled way or an uncontrolled one. Concrete cracks. The work is in deciding where.
Included
What the concrete scope covers
Excavation and footings
Dig to 36 inches for single storey and 48 for two, footings sized to the load and the soil, frost wall, backfill and drainage away from the building.
Base, barrier and reinforcement
Compacted structural base, vapour barrier, rigid insulation where the building will be heated, reinforcement, a thickened edge under bearing walls and a planned control joint layout.
Apron and drainage
An apron sized for the vehicle and the approach, sloped away from the building, with the grade worked out so meltwater and roof runoff do not run back inside.
Specification
The decisions that get made before the truck arrives
Thickness and reinforcement. A four inch slab is adequate for cars. A shop with a lift, a jack stand under a truck, or heavy equipment wants five or six inches with reinforcement designed for point loads.
Under-slab insulation. Not optional in a heated building. Rigid foam under the slab and at the perimeter is what stops you heating the gravel beneath.
In-floor heat. The loop goes down before the pour or it does not go down at all. This is the most common retrofit regret in the whole trade.
Control joints. Cut early, cut deep enough, and lay them out to the building geometry. Joints put in as an afterthought is how a slab ends up with a crack running diagonally across the middle of it.
Drainage. A floor drain needs somewhere legal to go, and on a septic system that is a question worth answering before the concrete rather than after.
Published by the City of Bozeman and valid inside city limits. Source: City of Bozeman design criteria. Outside the city these are useful reference points, not the governing values. Confirm current figures with the building department before you design around them.
Process
How the concrete stage runs
Geotechnical work
Inside Bozeman, a site-specific report at permit application and a final observation report before the footing inspection.
Layout and excavation
Set out the building, dig to the required depth, and confirm bearing before anything is poured.
Footings and frost wall
Form, reinforce and pour footings, then the frost wall, with the inspection booked into the sequence.
Base and under-slab work
Compacted base, vapour barrier, insulation where the building is heated, in-floor loop where specified.
Pour and finish
Place, screed, float and finish, with cold-weather protection where the temperature calls for it.
Joints and cure
Cut control joints on time, then protect and cure. Rushing this stage is what causes surface problems later.
Before you commit
Cold-weather pours and other honest constraints
Concrete can be poured through a Bozeman winter, and it is done routinely, but not casually. It needs admixtures, blankets or heated enclosures, and it needs the temperature to cooperate for long enough to reach strength. It costs more and it requires a weather window.
What this means in practice is that winter is a good time to be designing and permitting rather than a dead season. Getting the geotechnical work and the permit done over winter puts the footings in as soon as the ground allows.
Access matters more than people expect. A ready-mix truck needs a route in and firm ground to sit on. Where it cannot reach, concrete gets pumped, and pumping is a real cost rather than a rounding error. It is worth checking the route at the walkthrough.
Existing slabs deserve scepticism. An old garage slab was very often poured on footings shallower than 36 inches. If it has lifted or cracked in a pattern that follows the perimeter, that is the footing talking, and building a new structure on it repeats the problem.
Cost
Get the foundation costed properly
Every calculator on this site prices footings to 36 inches as standard, because that is what building here actually requires.
Questions
About garage slabs & concrete
How deep do footings have to be in Bozeman?
36 inches below grade for a one-storey structure and 48 inches for two storeys, per the City of Bozeman's published design criteria. The weathering classification is Severe.
Outside city limits the frost line does not change, even though the enforcing authority does. Source: City of Bozeman design criteria.
How much does a garage slab cost?
$9 to $18 per square foot for slab and footings, depending on thickness, reinforcement, insulation, excavation depth and access. On a 24 by 24 that is roughly $5,200 to $10,400.
In-floor heat, a floor drain or difficult access all sit on top of that.
Do I really need a geotechnical report?
Inside Bozeman, yes. The city requires a site-specific geotechnical analysis at permit application and a final observation report before the footing inspection. It is a cost line from the beginning of the project.
Outside the city it is not usually required, but on variable fan deposits or where the water table is shallow it is still the cheapest insurance available.
Can you pour concrete in winter here?
Yes, with cold-weather methods: admixtures, insulated blankets, sometimes a heated enclosure. It costs more and it needs a suitable window.
The practical planning point is that winter is better spent on design and permitting so the excavation can start as early as conditions allow.
Why does my existing slab crack every year?
Recurring seasonal cracking or lifting usually points at the footing rather than the slab. A foundation shallower than the frost depth moves with the ground each winter, and no surface repair fixes that.
Cosmetic cracks from shrinkage are different and are normal. The pattern and the seasonality are what distinguish them.
Should the slab be insulated even without in-floor heat?
If there is any chance the building will be heated, yes. Insulating under the slab during construction is inexpensive. Adding it afterwards means removing the slab.
Even with a hanging unit heater, an insulated slab makes the building noticeably more comfortable to stand in.
Related
Other buildings people compare this with
Detached Garages
Two, three and four-car detached garages built on their own footings, sized to the lot and the setbacks rather than to a catalogue.
What is involved →Shops & Workshops
Heated, insulated working buildings with the ceiling height, power and floor drainage that real work needs.
What is involved →Garage Demolition & Rebuild
Taking down a failing garage and rebuilding on the same footprint, including what to do about the old slab.
What is involved →Next step
Send us the site, not just the size
An address and a rough footprint is enough to start. What the ground and the jurisdiction allow is usually the part that decides the project.